|
|
 Mortgage Calculator
|
||||
 Print
Print| MLS#: 388781869 |
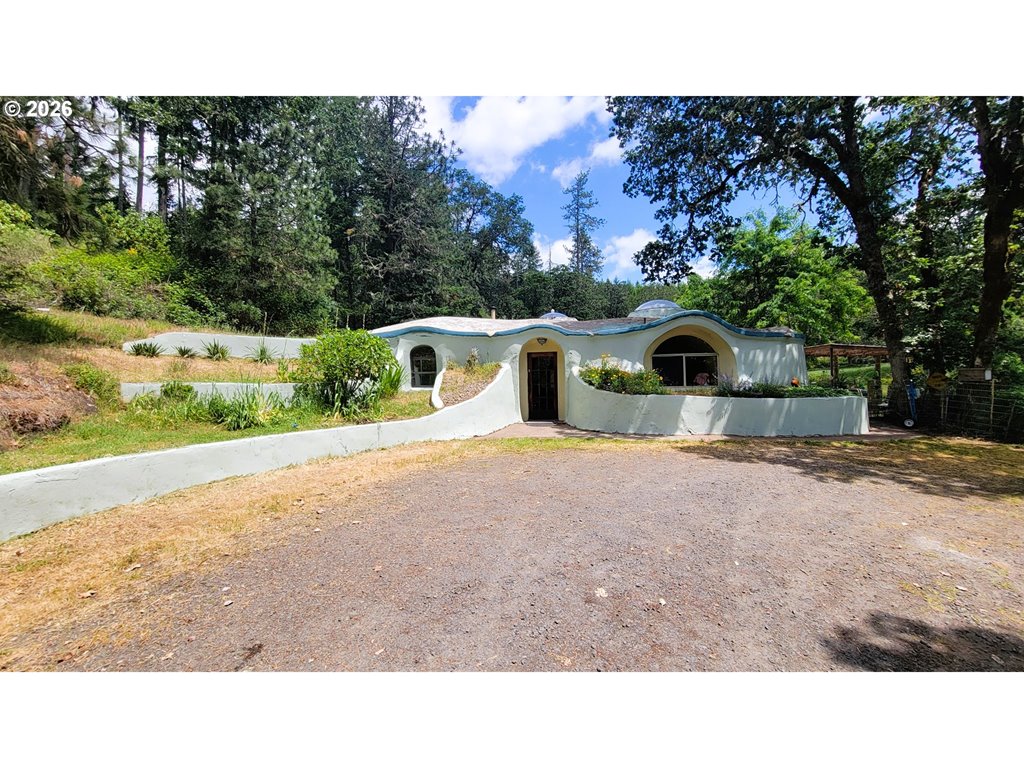 |
Tired of the same cookie-cutter houses? Looking for something truly one-of-a-kind? This custom architecturally designed, energy-efficient 3-bedroom home is unlike anything else on the market. Emerging from the earth, this fire-resistant concrete home was thoughtfully designed to maximize passive solar heating and sustainable living.Combining exceptional heating and cooling efficiency, this remarkable residence was engineered for comfort and low operating costs. Every room features vaulted ceilings and large skylights, filling the home with an abundance of natural light.Relax beside the beautiful pond, nurture your green thumb in the expansive greenhouse, or enjoy the privacy of the fully fenced 5+ acre property. The cross-fenced acreage offers ample space for chickens, goats, ducks, and other animals, while the large shop provides room for hobbies, storage, or projects.Designed and built by the seller, this extraordinary home received awards for both Architecture and Engineering from the American Concrete Institute. Located just minutes from town yet offering exceptional privacy, this is a rare opportunity to own an innovative home that blends nature, efficiency, and timeless design.Come experience this special property for yourself!
5/28/2026

5/28/2026
RR5
Disclosure
Seasonal, Other
Gentle Sloping, Pond, Private, Trees
5 to 6.99 Acres
Pond, Trees/Woods
pond
1381134 1291853
/
No
2404
0
2404
1
1 / Carport, ,
Slab
Other
Carport, Driveway
None
Paved
Stucco
Concrete Floor, High Ceilings, High Speed Internet, Laundry, Skylight(s), Soaking Tub, Tile Floor, Washer/Dryer, Wall to Wall Carpet
Covered Patio, Fenced, Free-Standing Hot Tub, Garden, Greenhouse, Patio, Poultry Coop, Raised Beds, Cross Fenced, Yard
One Level, Ground Level, Minimal Steps
Fiber Optics
Double Pane Windows
Well
Septic Tank
Electricity
No
 Top
Top Bottom