The Agent Photo
Amy Dean
Owner/ Broker
Amy Dean Real Estate, Inc.
92912 Allens Alley
Cheshire, OR 97419
Phone: 541-554-4442
Cell: 541-554-4442
Email: amydeanrealtor@gmail.com
My Listings
The Office Photo
MLS#: 597365976
Amy Dean
Amy Dean Real Estate, Inc.
Client Full
Residential
7/27/2026 12:17AM
MLS#597365976

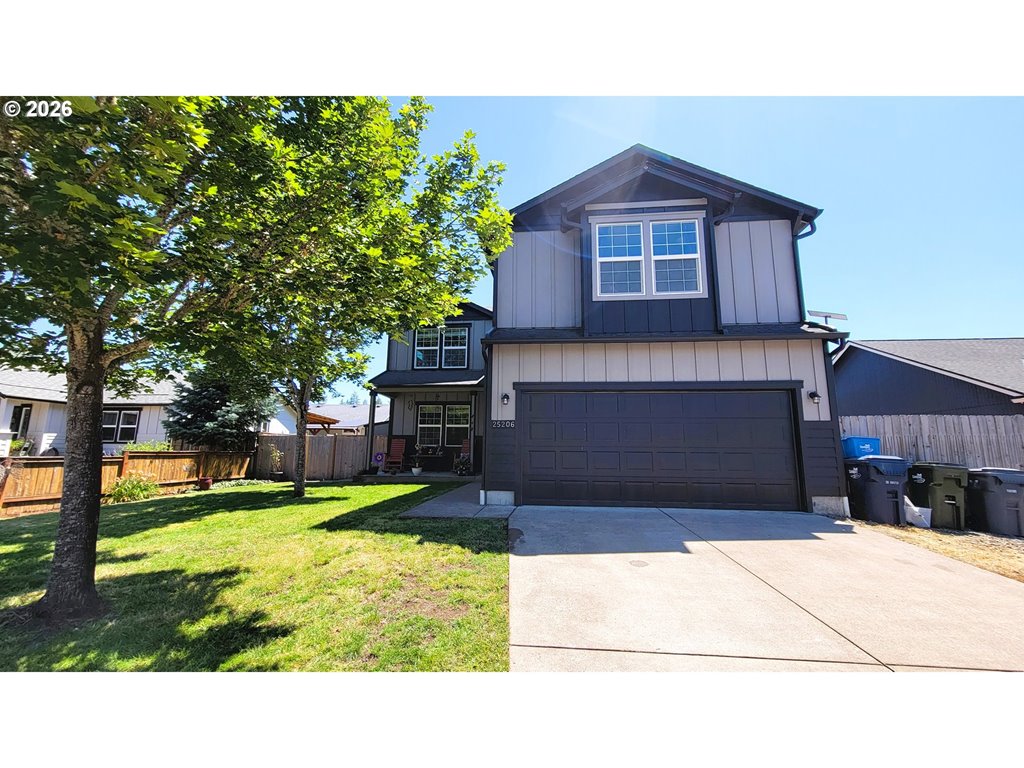
Move-in ready with brand NEW Ruud heating and cooling system! This modern, open concept 4 bedroom features high ceilings and ample windows throughout bathing each room in tons of natural light. The updated kitchen offers all stainless steel appliances, beautiful tile counters, two pantries and a coffee bar. Upstairs you'll find all four bedrooms plus a 22x19 BONUS room that could easily be a 5th bedroom, an office or a game room! Regal double doors welcome you to the massive primary suite with its large walk-in closet and en suite bath equipped with dual vanity. The versatile, fully fenced backyard with its Trex deck, pergola and two separate green spaces allow for gardening, entertaining, or just relaxing at the end of a long day. All kitchen appliances included! Just minutes to Fern Ridge Reservoir, schools, restaurants, wineries, and all manner of outdoor adventures! Schedule a showing today!

$525,000 4 bd | 2 / 1 ba | 2498 sqft
Active
7/8/2026
19
0.14
597365976
2006 / APPROX
25206 IRENIC AVE Veneta, OR 97487Map Icon

Hwy 126 to S on Central, W on Perkins, S on Trek, E on Irenic.
Client Full
Residential
7/27/2026 12:17AM
$525,000 4 bd | 2 / 1 ba | 2498 sqft
Active
7/8/2026
19
0.14
597365976
2006 / APPROX
25206 IRENIC AVE Veneta, OR 97487Map Icon

Hwy 126 to S on Central, W on Perkins, S on Trek, E on Irenic.
Property Details:
Detached
2 Story, Craftsman
Lane


18-05-06-24-08800

No
236

Disclosure

Level, Trees
5,000 to 6,999 SqFt


1759339    


/
No
Schools:
Veneta
Fern Ridge
Elmira
Residence Information:
1490
1008
0

 
County
2498

2 / Attached, ,
Concrete Perimeter
2
Composition
Driveway
Crawl Space
Paved


T-111 Siding, Wood Siding
Approximate Room Sizes and Descriptions:
U11 X 10Closet
M16 X 14High Ceilings, Sliding Doors
M16 X 10Built-in Microwave, Built-in Features, Built-in Dishwasher, Disposal, Eat Bar, Free-Standing Range, Free-Standing Refrigerator, Pantry, Wet Bar
M13 X 11French Doors, Formal
U22 X 19
U20 X 12Bathroom, Double Sinks, Suite, Walk in Closet
U12 X 9Closet
U11 X 9Closet
M9 X 8Built-in Features, Sink
2/0
0/1
0/0
2/1
Features and Utilities:
Built-in Microwave, Built-in Dishwasher, Disposal, Free-Standing Range, Free-Standing Refrigerator, Pantry, Plumbed For Ice Maker, Stainless Steel Appliance(s)
Garage Door Opener, High Ceilings, Laundry, Luxury Vinyl Plank
Deck, Fenced, Porch, Tool Shed, Yard
Garage on Main, Utility Room On Main

Satellite
Double Pane Windows, Vinyl Frames
Heat Pump
Public Water
Heat Pump
Public Sewer
Electricity
Electricity
Financial:
$4,445.93 / 2025
No

No
No
Cash, Conventional, FHA, VA Loan


Comparable Information:
$525,000
1 Records
Go to the top of the pageTop Go to the bottom of the pageBottom