The Agent Photo
Amy Dean
Owner/ Broker
Amy Dean Real Estate, Inc.
92912 Allens Alley
Cheshire, OR 97419
Phone: 541-554-4442
Cell: 541-554-4442
Email: amydeanrealtor@gmail.com
My Listings
The Office Photo
MLS#: 588384888
Amy Dean
Amy Dean Real Estate, Inc.
Client Full
Residential
7/27/2026 12:17AM
MLS#588384888

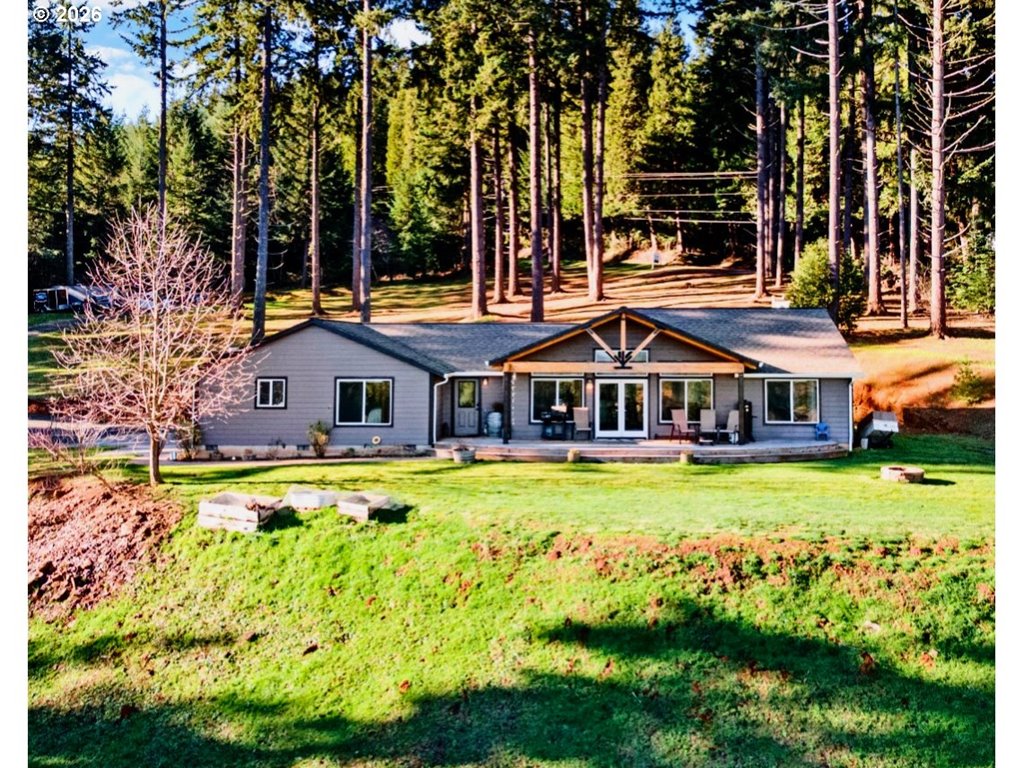
Elegant CUSTOM home on 3.15 acres! This lovely, open-concept 3-bedroom features high ceilings and ample windows throughout, creating a bright and spacious feel. Take in breathtaking southern VIEWS of the Willamette Valley and the Three Sisters right from your backyard! Enjoy hours of culinary delight in the gorgeous gourmet kitchen with rich wood cabinetry, granite countertops, and stainless steel appliances. The primary suite includes a generous 10x6 walk-in closet and an ensuite bath complete with a garden tub, double sinks, and a walk-in shower. Relax in the spacious living area or step out onto the sweeping back deck to take in the surrounding beauty. Oversized two-car garage, abundant storage, mud room, mature landscaping, mature fruit trees and more! The property also offers incredible versatility with a 40x40 shop-ready pad (currently used for RV parking) and ample space for additional outbuildings or uses. Property may offer future development or division potential, as well as options for multi-generational living, subject to buyer due diligence with Lane County. Don’t miss this exceptional opportunity to enjoy privacy, views, and flexibility all in one!

$845,000 3 bd | 2 / 0 ba | 2028 sqft
Active
4/17/2026
101
3.15
588384888
2015 / APPROX
24674 BOLTON HILL RD Veneta, OR 97487Map Icon

W on Hwy 126 to S on Territorial Hwy, R on Bolton Hill.
Client Full
Residential
7/27/2026 12:17AM
$845,000 3 bd | 2 / 0 ba | 2028 sqft
Active
4/17/2026
101
3.15
588384888
2015 / APPROX
24674 BOLTON HILL RD Veneta, OR 97487Map Icon

W on Hwy 126 to S on Territorial Hwy, R on Bolton Hill.
Property Details:
Detached
1 Story, Custom Style
Lane

No
18-06-01-00-01704

No
236
LDR;RR
Disclosure

Gentle Sloping, Pasture, Trees
3 to 4.99 Acres

Mountain(s), Trees/Woods, Valley

0754141    


/
No
Schools:
Veneta
Fern Ridge
Elmira
Residence Information:
0
2028
0

 
County
2028

2 / Attached, Oversized,
Concrete Perimeter
1
Composition
Driveway, RV Access/Parking
Crawl Space
Paved


Fiber Cement
RV Parking
Approximate Room Sizes and Descriptions:
MExterior Entry, Sink, Storage
M25 X 21Ceiling Fan(s), French Doors, Skylight(s), Vaulted Ceiling(s), Wall to Wall Carpet
M16 X 15Built-in Microwave, Built-in Dishwasher, Eat Bar, Free-Standing Range, Free-Standing Refrigerator, Granite, Island, Wood Floors
M13 X 11Formal, Sliding Doors, Wood Floors
M10 X 6Storage, Wood Floors
M16 X 14Bathroom, Double Sinks, Soaking Tub, Storage, Walk-in Shower, Walk in Closet, Wall to Wall Carpet
M13 X 12Closet, Wall to Wall Carpet
0/0
2/0
0/0
2/0
Features and Utilities:
Built-in Microwave, Built-in Dishwasher, Free-Standing Range, Free-Standing Refrigerator, Granite, Island, Plumbed For Ice Maker, Stainless Steel Appliance(s)
Garage Door Opener, Granite, High Ceilings, Laundry, Skylight(s), Soaking Tub, Tile Floor, Vaulted Ceiling(s), Wood Floors, Wall to Wall Carpet
Covered Deck, Deck, Fenced, Fire Pit, Patio, Poultry Coop, Porch, Raised Beds, RV Parking, RV/Boat Storage, Sprinkler, Tool Shed, Yard
One Level, Garage on Main, Minimal Steps, Main Floor Bedroom w/Bath, Parking, Utility Room On Main, Walk-in Shower


Double Pane Windows, Vinyl Frames
Heat Pump
Well
Ductless
Septic Tank
Electricity
Electricity
Financial:
$4,996.17 / 2025
No

No
No
Cash, Conventional, FHA, VA Loan


Comparable Information:
$850,000
1 Records
Go to the top of the pageTop Go to the bottom of the pageBottom