|
|
 Mortgage Calculator
|
||||
 Print
Print| MLS#: 760154836 |
 |
| Virtual: | Virtual Tour #1 | Home Virtual Tour |
| Virtual: | Virtual Tour #2 | Shop Virtual Tour |
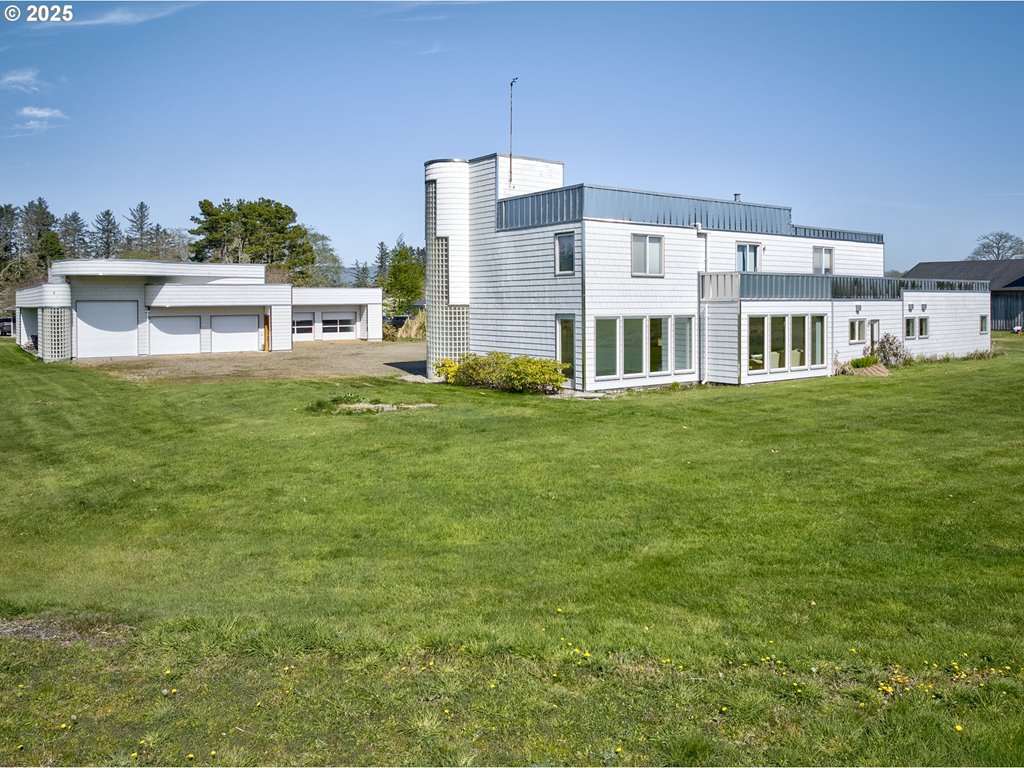
Ilwaco 3,600 sq ft custom house & garage, city water & sewer. Low maintenance floor heat with backup wood stove, 4 bedrooms, 2.5 bath with walk-in shower, large kitchen, breakfast bar, and walk-in pantry & office/hobby room. Elegant glass block details and custom wood staircase. Large laundry room. 8’ French entry doors. 2-car attached heated garage and rooftop decks. 4100 sq ft detached heated 6 car garage with separate wood shop and storeroom, includes hoist, compressor with plumbed air lines, and ½ bath. Fire & Security system with sprinklers in both buildings. ½ acre lot close to Astoria, Port of Ilwaco, Ocean Beach’s State Parks, shopping, and restaurants. Adjacent to a lighted airport with a dedicated taxiway to your front door. Floor plans are in the supplements. Check out the virtual tour
4/22/2025

4/22/2025
R1
Disclosure
Other
Air Strip, Cul-de-sac, Level
10,000 to 14,999 SqFt
0.53 acres-irregular
Bay, Mountain(s), Territorial
Baker Bay
73034000069
/
No
2363
0
Main / 0
NO
3863
1
8 / Attached, Detached,
Concrete Perimeter, Slab
Flat, Other
Driveway, RV Access/Parking
None
Paved
Fiber Cement, Metal Siding, Vinyl Siding, Wood Siding
RV Parking
Ceiling Fan(s), Concrete Floor, Jetted Tub, Laundry, Vinyl Floor, Washer/Dryer, Wall to Wall Carpet
Second Garage, Deck, Outbuilding, Public Road, RV Parking, Workshop, Yard
Accessible Entrance, Garage on Main, Utility Room On Main
Fire Sprinkler System, Security System Owned
Cable, DSL
Double Pane Windows
Public Water
Public Sewer
Electricity
No
 Top Top
 Bottom Bottom
|
| MLS#: 169359075 |
 |
| Video: | Virtual Tour #1 | Home, ponds and property |
| Video: | Virtual Tour #2 | 2 Hangars, runway, ponds |
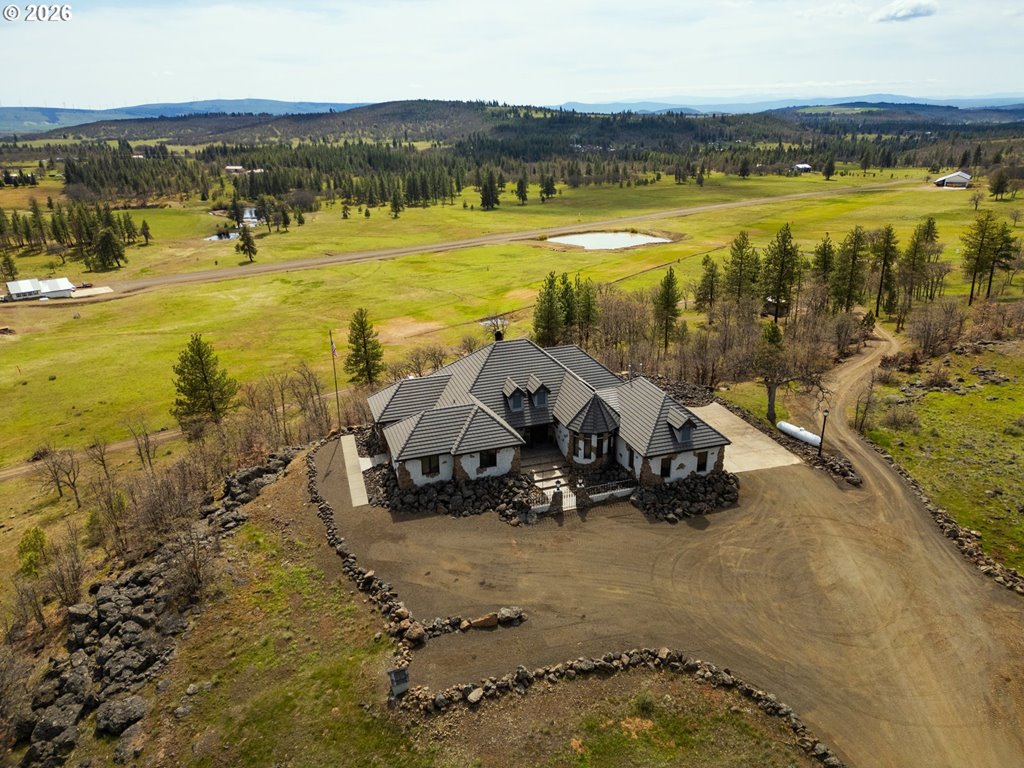
Welcome to your dream estate! This custom-built Old World home exudes the charm and elegance of Toscana, offering a truly unique living experience. Offering the BEST of everything and the finest of finishes..some of which include 12ft ceilings, a grand masonry heater in the great room, custom woodwork throughout, hydronically heated Mongolian slate and travertine floors, Italian marble and copper accents in the bathrooms, high-end kitchen appliances featuring Wolf 48 dual oven range, concrete countertops w/ artisan painted scenes of Italy and Spain, imported Italian Alex Duetto espresso bar with refrigerator and wine rack, stone slate roofing with copper sheeting wrapping the facia, and a crawlspace so incredible you can literally vacuum it! An engineering marvel, this 3 bed/2.5 bath extraordinary residence, with walls of an R value of up to 40-50, spans 3,000 sq ft, is ADA accessible and is perched high atop 240 acres of picturesque land with 3 wells, Mt Hood and 100 mile vistas, zoned for potential division into 5-acre parcels. The possibilities are endless with this magnificent gated estate, including the potential to develop an airport residential community, where each homesite could have direct access to the main runway! Enjoy 4 picturesque ponds (3 year around and 1 fire pond, 2 stocked with trout) and the convenience of an FAA-approved private runway, complete with 2 hangars, and separate grass runway. The property also boasts a custom woodshop, shooting range, an ATA designed trap range w/ computerized 300 bird throwing machine, a blacksmith's forge & small welding shop, catering to a variety of hobbies and interests. Explore the abundant wildlife and diverse flora & fauna that make this estate a nature lover’s paradise. The comprehensive Features Sheet is available upon request, as this property’s amenities are too numerous to list. Being sold as fully furnished. Buyers will be vetted prior to any showing appts. Discover this exceptional property!
5/1/2026
5/1/2026
GR 5
Disclosure
Air Strip, Gated, Pond, Private, Private Road, Trees
200+ Acres
Mountain(s), Pond, Valley
several ponds
05173400000201 05173400000200 05173400002200
/
No
3000
0
3000
2 / Attached, Oversized,
Concrete Perimeter, Slab
Slate
Driveway, RV Access/Parking
Crawl Space
Gravel
Block, Hard Concrete Stucco, Stone
RV Hookup, RV Parking, RV/Boat Storage
Ceiling Fan(s), Furnished, Garage Door Opener, Heated Tile Floor, High Ceilings, High Speed Internet, Laundry, Marble, Slate Flooring, Soaking Tub, Tile Floor, Washer/Dryer
Covered Deck, Covered Patio, Outbuilding, Private Road, RV Hookup, RV Parking, RV/Boat Storage, Security Lights, Workshop
One Level, Accessible Approach with Ramp, Ground Level, Minimal Steps, Parking, Accessible Hallway(s)
Security Gate, Security Lights, Security System Owned
Other
Double Pane Windows, Wood Frames
Well
Septic Tank, Standard Septic
Propane, Tankless
No
|
Top
Bottom
|
| MLS#: 23076898 |
 |
| Video: | Virtual Tour #1 |
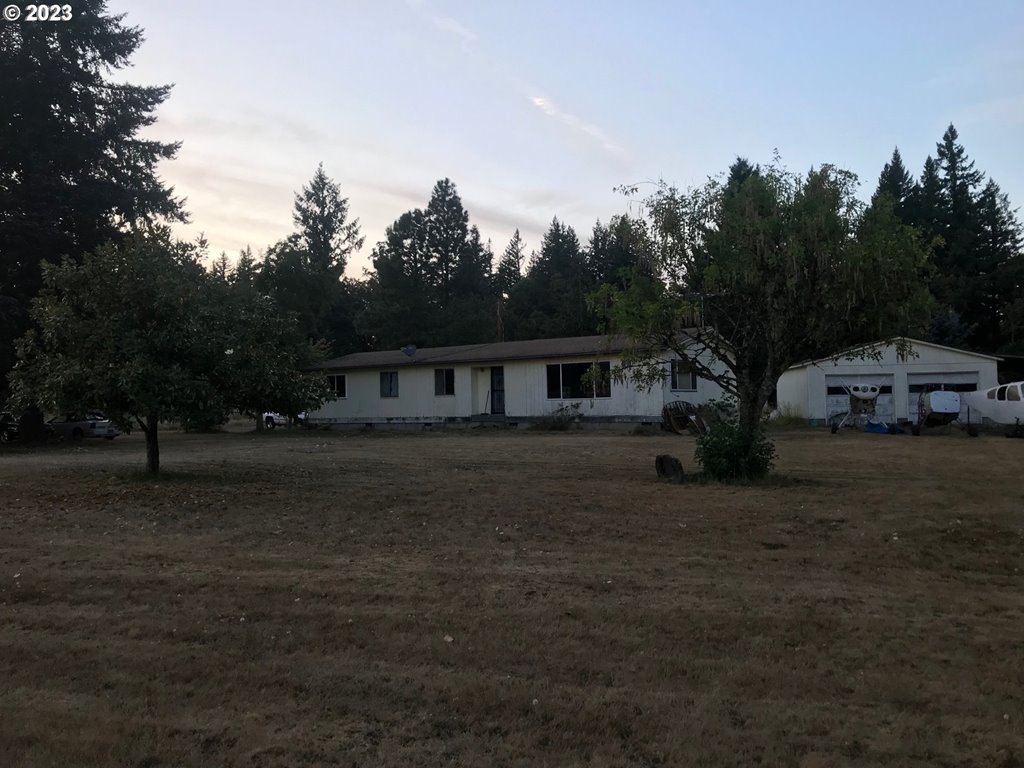
OWN YOUR OWN AIRPORT! State of Oregon recognized private grass strip over 1900' long on 53 private acres. Located in east Clackamas County just outside of the Estacada City limits on two separate tax lots. Possible future development potential should Estacada expand the UGB. Come build a home and hanger for your plane. Existing manufactured home on property is of little value but could. Buyer to do own due diligence.
8/7/2023
8/7/2023
Double Wide Manufactured, Manufactured Home
Clackamas
No
SECTION 18 TOWNSHIP 3S RANGE 4E TAX LOT 00200
No
EFU
Disclosure
Air Strip, Flag Lot, Private, Trees
50 to 99.99 Acres
Territorial, Trees/Woods
00928385 00932824
/
No
0
0
1524
0
2 / Detached, ,
Concrete Perimeter
Composition
Driveway, Off Street
Crawl Space
Gravel, Unimproved
T-111 Siding
Laundry, Wall to Wall Carpet
Barn(s), Deck, Outbuilding, Private Road, RV Parking
One Level, Minimal Steps
Other
Aluminum Frames, Vinyl Frames
Well
Septic Tank
Electricity
No
|
Top
Bottom
|
| MLS#: 489638197 |
 |
| 3-D Tour: | Virtual Tour #1 | Zillow Tour |
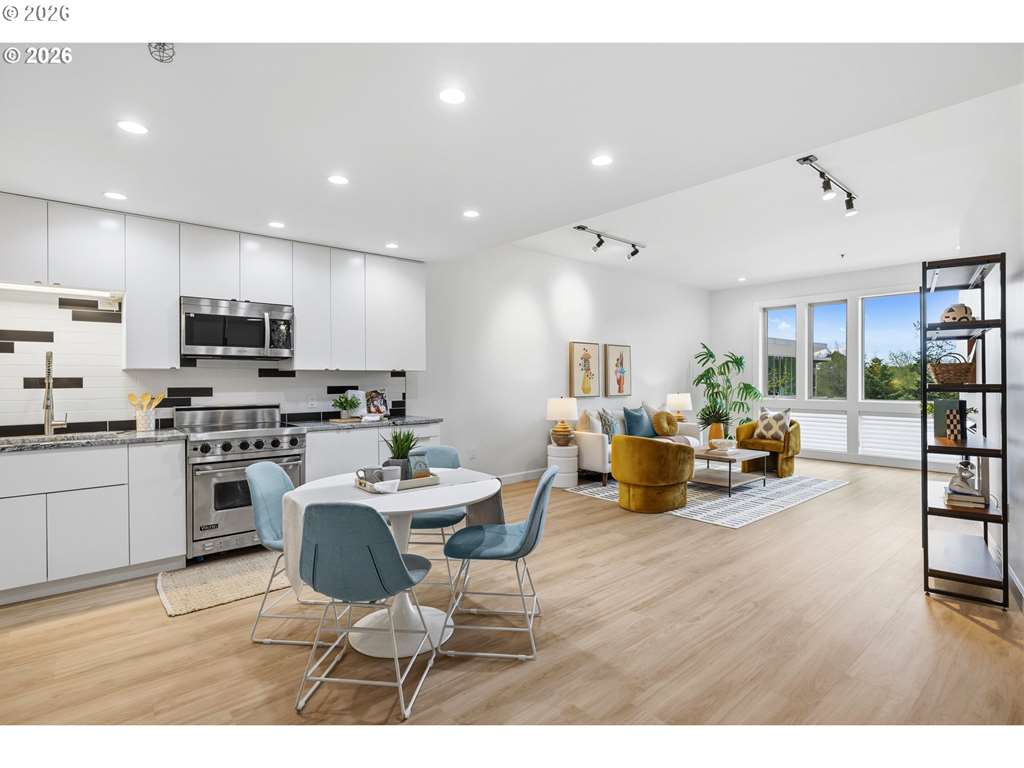
SELLER IS CALLING FOR ALL OFFERS!Stunning 2-bed, 1.5-bath condo in the heart of The Round—Beaverton's vibrant downtown!Wall-to-wall windows flood the home with natural light, showcasing views of the iconic art feature, Art Center, and serene pond. Cozy gas fireplace and open layout create the perfect living space.Kitchen: Granite counters, new cabinetry, stainless steel appliances.Primary Suite: Oversized walk-in closet, private balcony, marble walk-in shower.Features: Luxury vinyl flooring, in-unit laundry, secured building, assigned garage parking, EV charging available.HOA Covers: Water (hot/cold), sewer, garbage, gas, parking, maintenance, and water-sourced HVAC—true low-maintenance living.Investor-Friendly: Rentals permitted for 30+ day terms.Walk Score: 96—steps to dining, cafés, Art Center, and MAX Light Rail. Invest in your future—start building equity today!
11/1/2025
11/1/2025
Disclosure
Lake, Seasonal
Air Strip
Pond, Trees/Woods
R2119808
# Supplements: 1
No
No
2
/
No
0
0
1149
1
1 / , ,
Secured
None
Paved
Lap Siding
Elevator, Granite, Intercom, Luxury Vinyl Plank, Marble, Tile Floor, Washer/Dryer
One Level, Minimal Steps, Natural Lighting, Walk-in Shower
Intercom Entry
Double Pane Windows
Public Water
Public Sewer
Recirculating, Other
Yes
$587 / Monthly
/ Monthly
| ML#: | 489638197 | Address: | 12600 SW CRESCENT ST #206 Beaverton 97005 | 7/28/2026 6:18:18 PM |
Condo Supplement: Builder / Unit No 65 4 No No One Level Included In Unit Yes 2 0 Yes 10'8" x 5'10" 62 Storage No No No Parking Rent No Yes 78 / Monthly R32 No Association / Policies / Fees / No See Remarks Yes 200 Yes No Live in the heart of downtown Beaverton, convenient location to shopping, restaurants, & public transportation. |
|
Top
Bottom
|
| MLS#: 24642742 |
 |
| Virtual: | Virtual Tour #1 | STORYBOOK AND VIDEO |
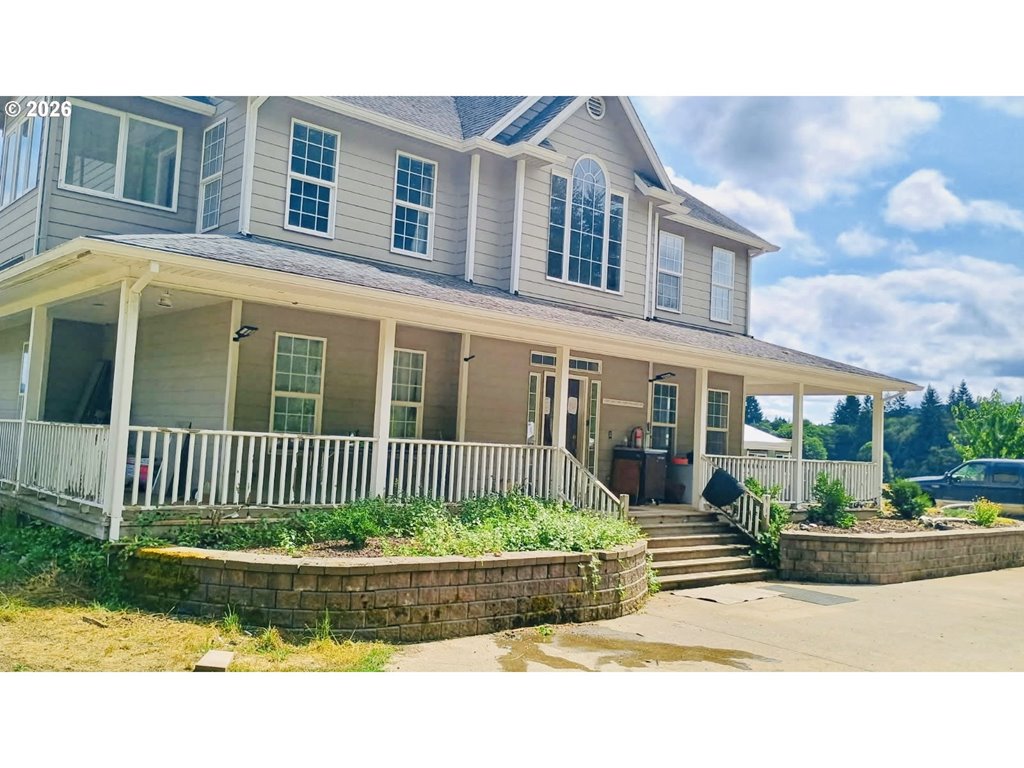
ARE YOU OVERLOOKING THE AMAZING OPPORTUNITIES?? Aviation Industrial Overlay on 27 of the 72 acres! Backs up to over 100 thousand acres of Weyerhaueser land! Check out all the out buildings this home has! Green houses, outbuildings & storage opportunities! The time is right make this happen for you! Rare opportunity for complete Privacy and a setting -so many dreams can come true here on these 72 acres of light sloping land! A lovely setting with permitted use to Weyerhaeuser Land - privacy protection behind you – and from the home, you’ll have a majestic setting featuring Breathtaking Views. There’s a very large ready stocked pond and 2 other natural spring fed ponds for horses, cattle, sheep, sustainable lifestyle farming! It's a perfect farm for a family that wants to live off the grid but still wants opportunities. Create a hunting lodge, forever home. MANY opportunities available to you! Come talk with us and re-imagine this property that is ready for your vision. Seller is willing to work with Qualified Buyer to choose YOUR COLORS – in flooring, paint colors, appliances and upgrades! You get to decide! Step up now, we’ll get to work! Catch this while you can! The property has an overlay of 27 acres of Aviation Industrial (AI zoning) potential too. Think of the possibilities of this property for a smart investor! Fly in destination? Build to suit hangars? More info… Large barn with 4 stalls with hay storage and an insulated work shop and green house complete the country life adding horses, cows, planes, helicopters and you! Another desirable feature – the Vernonia Golf Course and City Park with Nehalem River frontage are just across the way! The relaxing country town of Vernonia is lined with independently owned shops, restaurants and inns, surrounded by wine country and forested hills. A former pioneer settlement and timber town, it sits along the Banks-Vernonia State Trail, a 21 mile raised path where you can bike, walk and ride horses!
10/1/2024
10/1/2024
MULTI
Disclosure
Other
Air Strip, Gentle Sloping, Pond, Private
50 to 99.99 Acres
IRREGULAR
Pond, Territorial
24256
# Supplements: 2
/
No
1249
0
2498
2 / Detached, Oversized,
Concrete Perimeter
Composition
Driveway, RV Access/Parking
Crawl Space
Gravel, Paved
Fiber Cement, Lap Siding
RV Parking, RV/Boat Storage
Hardwood Floors, Laundry, Tile Floor, Wall to Wall Carpet
Barn(s), Covered Patio, Fenced, Greenhouse, Porch, Private Road, Workshop
Accessible Full Bath, Main Floor Bedroom w/Bath
Cable, Satellite
Double Pane Windows
Well
Septic Tank
Propane
No
| ML#: | 24642742 | Address: | 15165 AIRPORT WAY Vernonia 97064 | 7/28/2026 6:18:18 PM |
Additional Structure(s) Supplement:
Farm and Ranches Supplement: / / / / /AUM: /AUM:/Acres: /AUM: |
|
Top
Bottom
|
| MLS#: 227394158 |
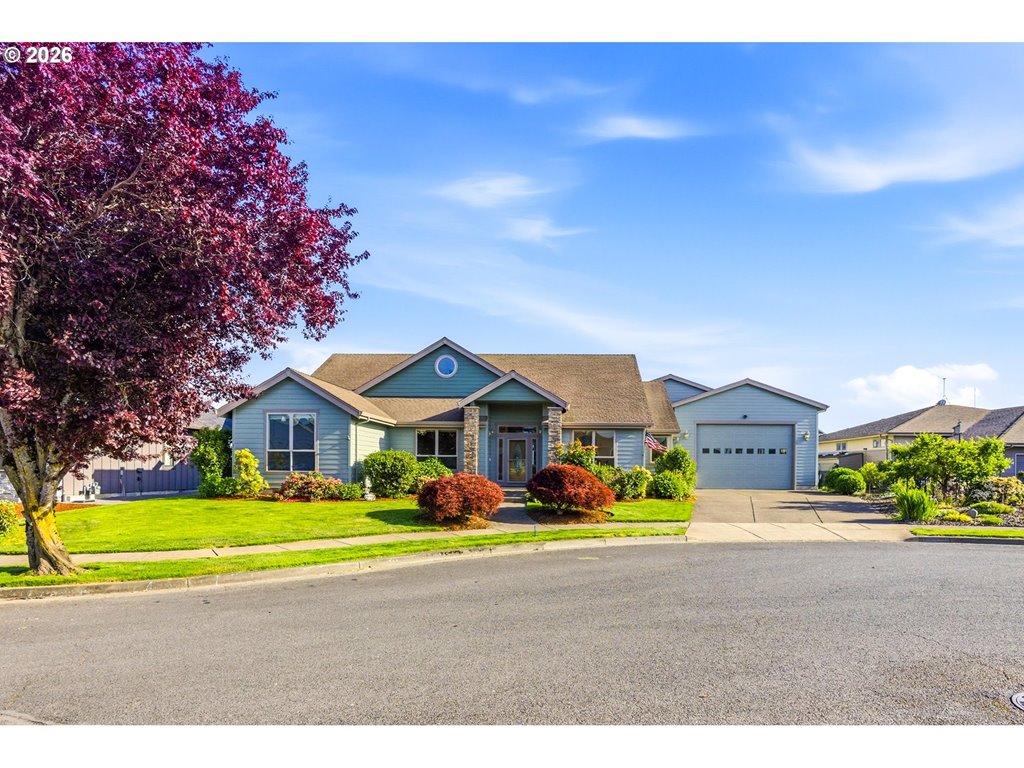 |
Set at the very end of a quiet cul-de-sac in the highly desirable Independence Airpark, this property offers a rare chance to live where your next adventure begins right outside the hangar door. With direct access to runway 16 less than 150 ft away, this is true fly-in, fly-out living designed for both comfort and convenience. Inside, the home feels warm and welcoming with soaring vaulted ceilings, panoramic windows, rich oak floors, and inviting gathering spaces throughout. The spacious kitchen was made for entertaining, while the main-level layout offers easy everyday living with the primary suite, office, and main living areas all downstairs. Upstairs, a private guest suite adds flexibility for visitors or hobbies. Outside, enjoy peaceful mornings under the covered patio or gazebo while watching planes come and go from one of Oregon’s most unique communities. Spoil your airplane with a heated bedroom and split Hangar doors, and still fit your RV or boat. Do not miss seeing this one for yourself, fly on out and take a look today!
5/16/2026
5/16/2026
RSA
Disclosure
Air Strip, Corner Lot, Cul-de-sac, Level, Public Road, Road Maintenance Agreement
10,000 to 14,999 SqFt
Seasonal, Territorial
563142
# Supplements: 1
/
No
2638
0
3022
1
2 / Attached, Extra Deep, Oversized
Concrete Perimeter
Composition, Shingle
Driveway, RV Access/Parking
Crawl Space
Concrete, Paved
Fiber Cement, Lap Siding
RV Parking
Ceiling Fan(s), Garage Door Opener, Granite, Hardwood Floors, High Ceilings, Jetted Tub, Laundry, Tile Floor, Vaulted Ceiling(s), Water Softener, Wood Floors, Wall to Wall Carpet
Covered Patio, Fenced, Gas Hookup, Gazebo, Patio, Public Road, RV Parking, RV/Boat Storage, Sprinkler, Yard
Accessible Full Bath, Built-in Lighting, Garage on Main, Main Floor Bedroom w/Bath, Natural Lighting, Parking, Pathway, Utility Room On Main, Accessible Hallway(s)
Double Pane Windows, Vinyl Frames
Public Water
Public Sewer
Gas
Yes
$610 / Annually
| ML#: | 227394158 | Address: | 867 CORSAIR DR Independence 97351 | 7/28/2026 6:18:18 PM |
Townhouse / Planned Community Supplement: |
|
Top
Bottom
|
| MLS#: 221505026 |
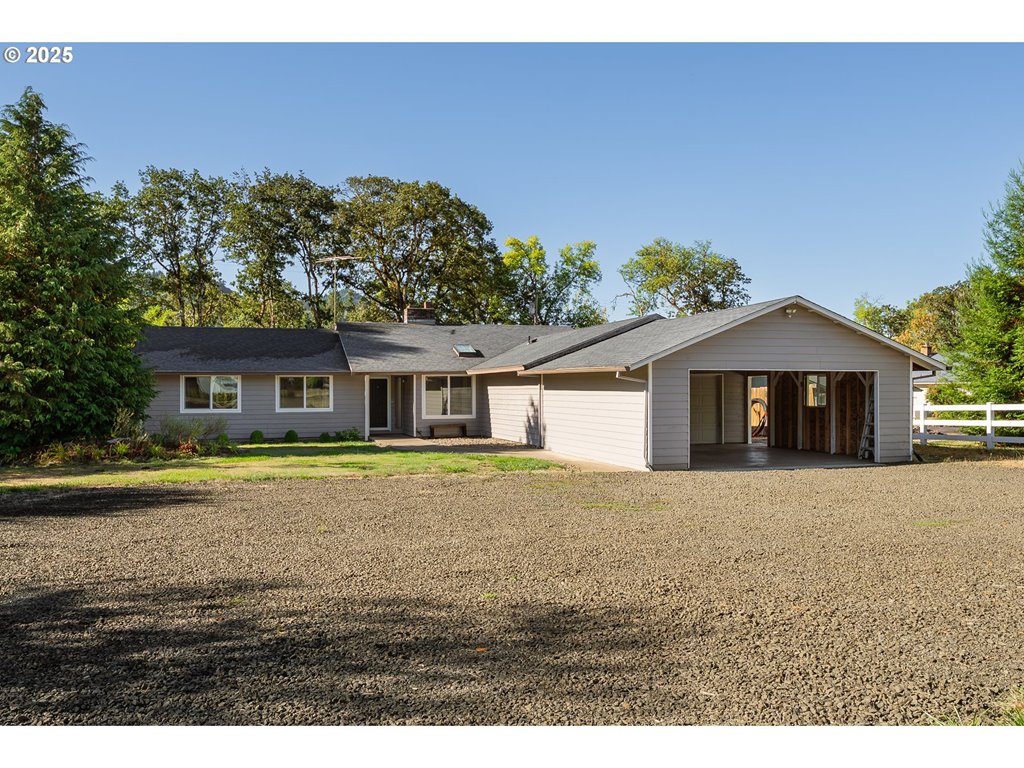 |
North Umpqua riverfront living with room to actually enjoy it! This single-level ranch near Glide sits on over an acre of flat, usable ground in one of Douglas County’s most desirable river settings. Whether you’ve been dreaming of a garden, orchard, hobby pasture, summer yard games, or simply extra elbow room, this property gives you the space to do it. And the river? Absolutely stunning.The home has been recently remodeled and is perfectly positioned to take in the water views. The updated kitchen features stainless steel appliances, granite countertops, breakfast bar seating, and new cabinetry. Bathrooms have been refreshed with beautiful tile surrounds, while the primary suite enjoys peaceful river views and the relaxing sound of the North Umpqua flowing by.Outside is where this property really shines. Plenty of parking with a 2-car garage, enclosed carport, and room for guests, boats, or toys. A backyard storage shed keeps gardening tools and gear organized. The floating deck overlooking the river is the ultimate spot for morning coffee, evening drinks, fishing stories, or simply soaking in the view.
6/1/2026
6/1/2026
5R, FP
Disclosure
River Front
Air Strip, Level, Trees
1 to 2.99 Acres
River
N Umpqua River
R67748
No
Yes
/
No
1618
0
1618
1
4 / Attached, Carport,
Concrete Perimeter
Composition
Parking Pad, RV Access/Parking
Crawl Space
Gravel
Lap Siding, Wood Siding
RV Parking
Ceiling Fan(s), Garage Door Opener, Granite, Laminate Flooring, Laundry, Skylight(s)
Deck, Gazebo, Outbuilding, RV Parking, Yard
One Level
Double Pane Windows, Vinyl Frames
Public Water
Public Sewer
Electricity
No
|
Top
Bottom
|
| MLS#: 658338277 |
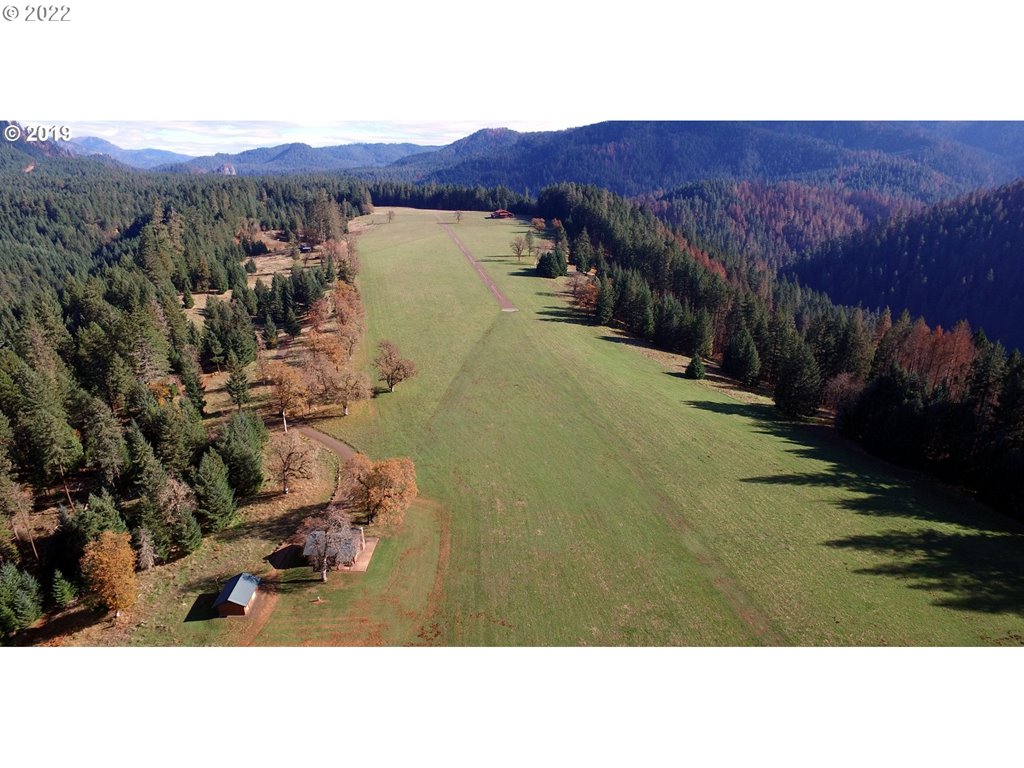 |
Rare opportunity to own Illahee Ranch, rich with Native American History! Wildlife abounds on this stunning ranch near the world-famous North Umpqua River and is completely surrounded by the Umpqua National Forest! Illahee Ranch is located 50 miles east of Roseburg, Oregon and is 65 miles west of spectacular Crater Lake. It offers 77.28 fenced acres of private wilderness. Providing its own private airport and 2,800-foot-long runway, this breathtaking property comes complete with an 84'x84' hanger/barn with 54'x15 electric door, and a modern 30x48' green house with automatic watering and monitoring system, and a newly built 1,006 sq ft shop. The property features four separate cabins, including a new cabin built in 2023, a finely appointed owners retreat with spectacular views of the entire ranch, white gold pine vaulted ceilings, hardwood floors, a great room with wet bar, and dining room with seating for 28. Don't miss this chance to own one of the most private, spectacular, and peaceful properties on earth!
2/11/2026
2/11/2026
Custom Style, Log
Douglas
No
TRACT M&B V129 P405 SEC 21, ACRES 77.28, POT ADDL TAX-FARM
No
TR
Disclosure
Air Strip, Gated, Level, Private
50 to 99.99 Acres
Mountain(s), River, Territorial
R32296
/
No
3236
0
6176
6
9 / Detached, ,
Concrete Perimeter
Metal
RV Access/Parking
Crawl Space
Gravel, Paved
Log
RV Parking
Ceiling Fan(s), Hardwood Floors, Laundry, Tile Floor, Vaulted Ceiling(s)
Second Residence, Barn(s), Covered Deck, Covered Patio, Fenced, Greenhouse, Guest Quarters, Outbuilding, Poultry Coop, Porch, RV Parking, RV/Boat Storage, Yard
Security Lights
Satellite
Wood Frames
Well
Septic Tank
Electricity
No
|
Top
Bottom
|
| MLS#: 305448302 |
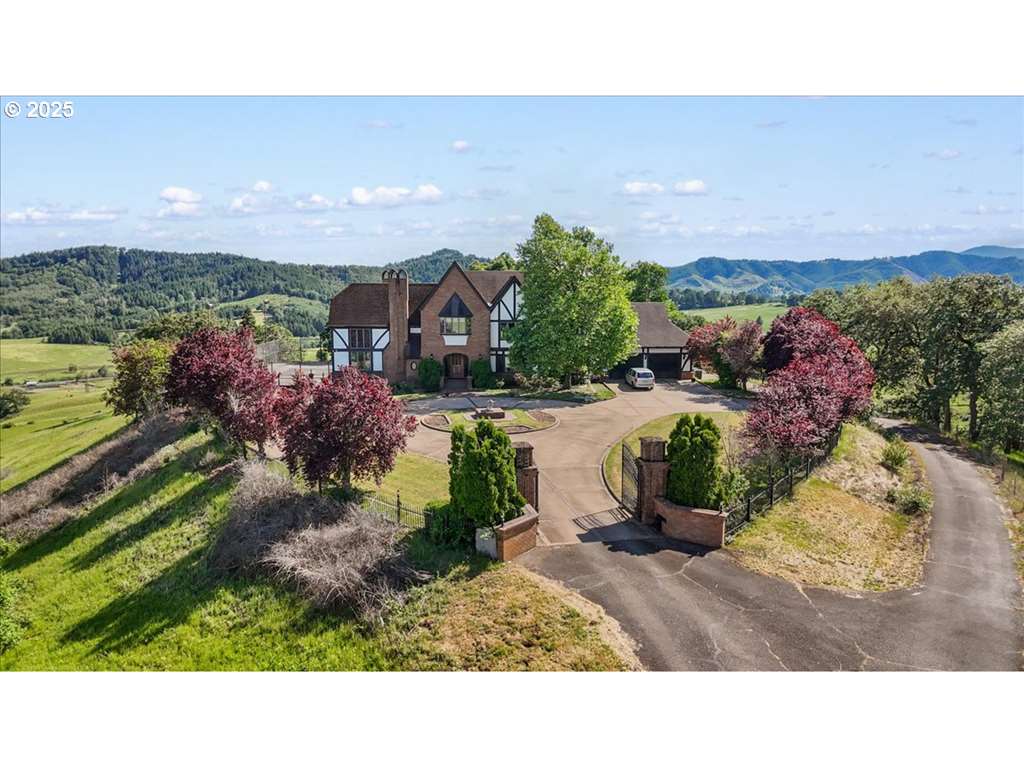 |
Nestled in Oregon's scenic Umpqua Valley, this extraordinary 2,670-acre ranch offers a rare blend of luxury, tranquility, & commercial potential. Atop a prominent knoll stands a grand 7,936-sqft Tudor-style mansion that commands sweeping 360-degree views of rolling pasture, woodlands, & distant hills. The home's 3-levels are a testament to craftsmanship & attention to detail featuring 5 spacious bedrooms, 4 full bathrooms, 2 powder rooms, custom millwork, stained-glass accents, chandeliers, & multiple fireplaces for an atmosphere of timeless elegance. Seeking a quiet reading space? Step into the charming, castle-like library. The rolling ladder & private balcony enhances its storybook feel. The basement is a haven for wellness. It features a hot tub, tanning bed, sauna & steam room, & fully equipped exercise room. Prefer a drink? Head to the full bar or select a bottle from the wine cellar. The kitchen offers style & functionality with a built-in Sub-Zero refrigerator, custom copper range hood, ample workspace, & storage. Currently operating as a working cattle ranch, the property includes a general-purpose building with a Helicopter hangar & landing pad, caretaker's apartment, meat-processing room, & workshop. A state-registered, one-mile private airstrip caters to aviation needs with potential for further development. Conveniently located along Interstate 5 & close to Historic Oakland. Heaven's Gate Ranch is fully approved by the county for destination resort development with civil engineering, site maps, & utility designs already completed. The new owner will receive comprehensive documentation including plans for a 100-room hotel, restaurant, convention center, & 200-lot residential subdivision—providing an advantage for streamlined development & customization. These approvals & plans save years of work & expense. Heaven's Gate Ranch marries majestic living with the rare potential to craft a world-class destination resort. It is a once-in-a-lifetime opportunity.
7/25/2025
7/25/2025
FG, FF
Disclosure
Creek
Air Strip, Gated, Gentle Sloping, Pasture, Pond, Private
200+ Acres
Mountain(s), Valley
R70285
# Supplements: 2
/
No
3066
2366
5570
3
3 / Attached, ,
Concrete Perimeter
Composition
Driveway, RV Access/Parking
Daylight, Finished, Partial Basement
Gravel, Paved
Brick, Stucco, Wood Siding
RV Hookup, RV Parking, RV/Boat Storage
3rd Floor, Hardwood Floors, High Ceilings, Jetted Tub, Laundry, Separate Living Quarters/Apartment/Aux Living Unit, Tile Floor, Vaulted Ceiling(s), Wall to Wall Carpet
Athletic Court, Barn(s), Corral(s), Fenced, Gazebo, Guest Quarters, Outdoor Fireplace, Outbuilding, Patio, Porch, Private Road, RV Hookup, RV Parking, RV/Boat Storage, Sprinkler, Tennis Court(s), Workshop, Cross Fenced, Yard
Entry, Security Gate
Double Pane Windows
Well, Other
Septic Tank
Electricity, Propane
No
| ML#: | 305448302 | Address: | 331 METZ HILL RD Oakland 97462 | 7/28/2026 6:18:18 PM |
Additional Structure(s) Supplement:
Farm and Ranches Supplement: Yes/ No/ Yes/ Well Cattle, Horses, Pasture Yes Yes/ 220 Volt No/AUM: Aerial Photo, Plot - Plat Map No/AUM:/Acres: No/AUM: 2366.56 Barbed Wire, Mesh Fence Farm No 289.1 Property Tax Ids: R31803, R70145, R31683, R31795, R31811, R31779, R31787, R70222, R70229, R70292, R70299, R70201, R72497, R72532, R70180, R70285, R70250, R70271, R72007, R70236, R145608, R70789 |
|
Top
Bottom
|
| MLS#: 581510470 |
 |
| Video: | Virtual Tour #1 | 3 Rivers Tour |
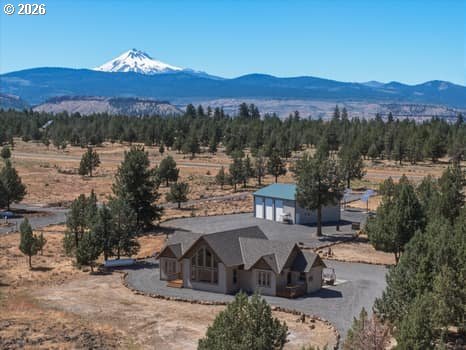
Amazing 6 Acre property w/private access to Airstrip OG00. Custom built, fully furnished & move-in ready. Chef's kitchen w/new SS appliances, granite tile 2-level breakfast/wet bar, convection oven, deep-over-sized SS sink, enclosed pantry & much more! Hardwood/tile/Travertine floors throughout w/highceilings, wood trim, huge windows w/amazing views, tall doors + custom features galore.Great room has living space, dining space, access to kitchen w/large laundry AND metal circular staircase to the loft for more magnificent views---used as another sleeping area/office/reading space. Huge primary w/amazing views of Smith rock right from your bed, a deck, walk-in closet & a 5 pc. bath w/soaking tub. 2 additional generous sized bedrooms w/amazing views as well & share good sized hall bath. Exterior has enormous paver patio for entertaining. A lg. separate guest cabin AND 36 X 48 shop w/3-14'doors for your toys. Excellent solar system. See Amenities Sheet for details. Additional pictures after Holiday.
5/21/2026
5/21/2026
TRRAR
Disclosure
Air Strip, Cleared, Gated, Level, Public Road, Solar
5 to 6.99 Acres
Mountain(s), Territorial
4483
# Supplements: 1
No
No
2
/
No
1728
0
1966
1
4 / Detached, Oversized,
Concrete Perimeter
Composition
Driveway, RV Access/Parking
None
Paved
Fiber Cement, Lap Siding
RV Parking, RV/Boat Storage
Ceiling Fan(s), Dual Flush Toilet, Furnished, Granite, Hardwood Floors, High Ceilings, High Speed Internet, Passive Solar, Separate Living Quarters/Apartment/Aux Living Unit, Soaking Tub, Sound System, Tile Floor, Vaulted Ceiling(s), Washer/Dryer, Wall to Wall Carpet
Covered Deck, Deck, Guest Quarters, Outbuilding, Patio, Porch, Public Road, RV Parking, RV/Boat Storage, Workshop, Xeriscape Landscaping, Yard
Satellite
Double Pane Windows
Cistern
Septic Tank, Standard Septic
Propane
Yes
$544 / Annually
| ML#: | 581510470 | Address: | 13428 SW AIRFIELD LN Culver 97734 | 7/28/2026 6:18:18 PM |
Townhouse / Planned Community Supplement: |
|
Top
Bottom
|
| MLS#: 479730632 |
 |
| Video: | Virtual Tour #1 | Tour of 3 Rivers |
| Video: | Virtual Tour #2 | Drone Exterior |
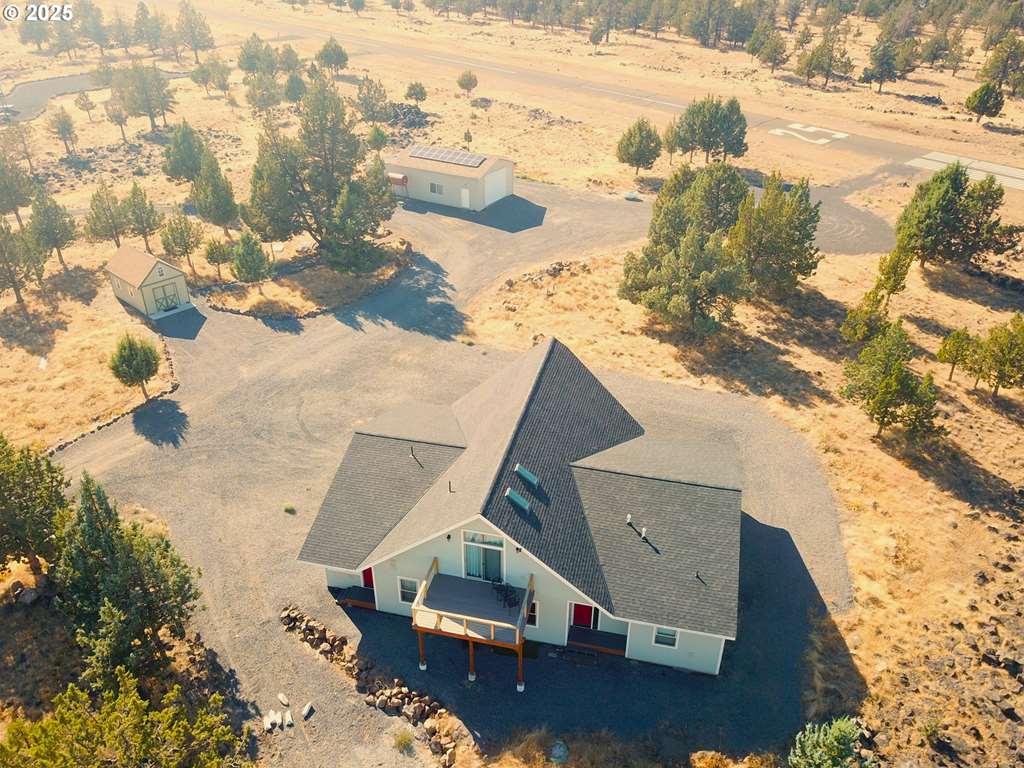
Amazing 6.8 acre property, move-in ready custom built home for full-time or vaca w/370' airstrip frontage to access 3R 2500' paved Airstrip OG00. This traditional home has every amenity imaginable so read the Amenities Sheet for full list. Total of 3290 sf w/3BR, 2.5 Bath, open concept/greatroom, chef's kitchen w/soft-close doors & drawers, all Bosch, matt-black SS appliances included in the sale, huge island, separate wet bar w/frig & storage, large dining area w/pellet stove, over-sized sectional w/large screen TV (Furniture & additional personal items negotiable outside of escrow). Large Primary suite w/2-walk-in closets, double sinks, custom walk-in tile shower & separate enclosed toilet area. 2 spare bedrooms w/large hall bath, tub/shower combo, double sinks & enclosed toilet, also separate half bath, loft which could also be 4th BR, "sunroom" and so much more. The 23w X 52l shop & mechanical building has a 16w X 11h roll up door and houses the solar system & 2500 gallon cistern. There is also a 11'4 X 19 "bunkhouse" for guests + 100's of sf graveled area for trailers and RV's. Outside shower and freestanding outhouse completed this exceptional piece of property. All appliances are included in the sales price. Furnishings and additional personal property are negotiable outside of escrow. Truly a must see.
8/19/2025
8/19/2025
TRRAR
Disclosure
Air Strip, Level, Public Road, Solar, Trees
5 to 6.99 Acres
Mountain(s), Territorial, Trees/Woods
4482
# Supplements: 1
No
No
/
No
3038
0
3290
1
4 / Detached, Extra Deep, Oversized
Concrete Perimeter, Stem Wall
Composition
Driveway, RV Access/Parking
Crawl Space
Paved
Fiber Cement, Lap Siding, Stone
RV Parking, RV/Boat Storage
Ceiling Fan(s), Garage Door Opener, High Ceilings, High Speed Internet, Laundry, Quartz, Separate Living Quarters/Apartment/Aux Living Unit, Skylight(s), Sound System, Vaulted Ceiling(s), Vinyl Floor, Washer/Dryer, Wall to Wall Carpet
Deck, Guest Quarters, Outbuilding, Porch, Public Road, RV Parking, RV/Boat Storage, Tool Shed, Xeriscape Landscaping, Yard
Entry, Security System Owned
Satellite
Double Pane Windows, Vinyl Frames
Cistern
Septic Tank, Standard Septic
Propane, Tankless
Yes
$544 / Annually
| ML#: | 479730632 | Address: | 13422 SW AIRFIELD LN Culver 97734 | 7/28/2026 6:18:18 PM |
Townhouse / Planned Community Supplement: |
|
Top
Bottom
|
| MLS#: 488673937 |
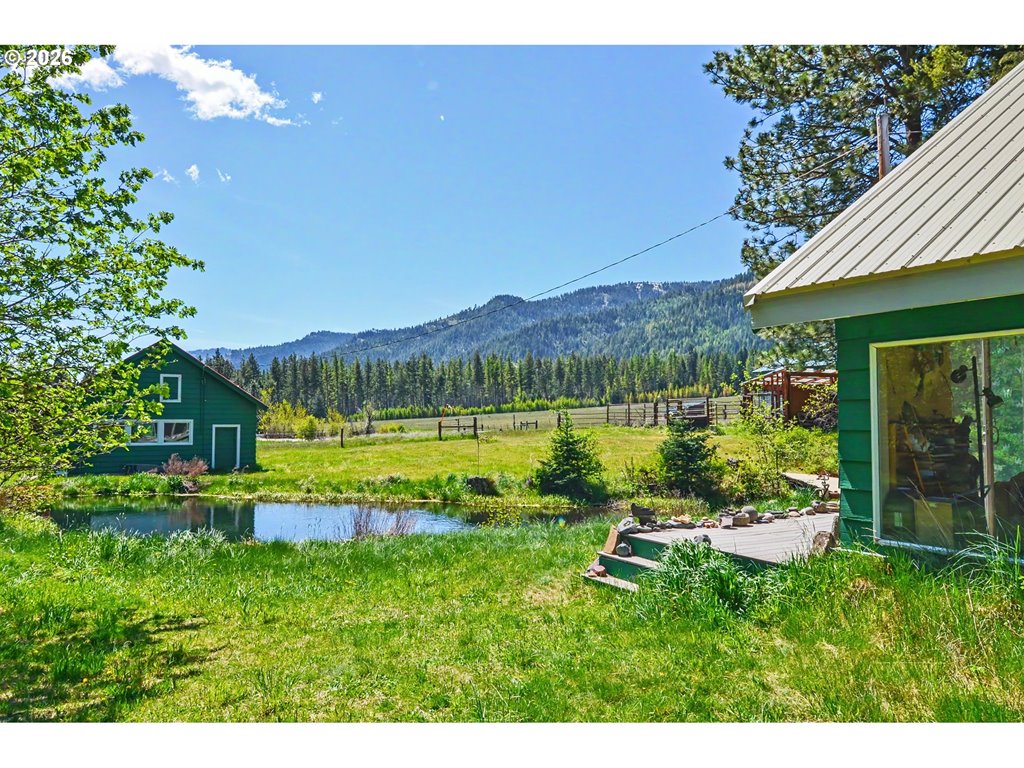 |
Some properties are just land. This one is a life. Blue Mountain Ranch — 81.89 acres of pristine northeast Oregon countryside in the Grande Ronde Valley, surrounded by Wallowa and Blue Mountain views and some of the darkest, most brilliant night skies you'll find anywhere.Smith Creek runs year-round through the property, cold and clear, its banks lined with wild watercress and miner's lettuce. Four spring-fed ponds are home to naturally occurring brook trout. Not a drop of pesticide or herbicide has ever touched this land. Water rights on file.The 2bd/2ba home (2,420 sq ft per county records, built 1957) is warm and full of character — wood floors, great light, passive solar artist's studio, wood burning insert and diesel furnace. Outbuildings include a 2,880 sq ft feeder barn with stalls and tack room, 2,500 sq ft GP building, machine shed, GP shed, greenhouse, and more.For pilots: private 2,600-ft turf airstrip at ~3,150' MSL, windsock, 300-ft taxiway, 50'x50' hangar with 40-ft sliding doors, full concrete floor and 20'x50' apron with electricity. Near Indian Rock Trails. Abundant wildlife. Close to town amenities, EOU, shopping and local events.This is the one you've been looking for.
5/14/2026
5/14/2026
UC A4
Disclosure
Creek
Air Strip, Level, Pond, Secluded, Stream, Trees
50 to 99.99 Acres
Creek/Stream, Mountain(s), Pond
16361 10418
No
No
/
No
2420
0
2420
2 / Detached, ,
Concrete Perimeter, Slab
Metal
Driveway, RV Access/Parking
Crawl Space
Gravel
Cedar
RV Parking, RV/Boat Storage
Hardwood Floors, Vinyl Floor, Wall to Wall Carpet
Deck, Fire Pit, Garden, RV Parking
Cable
Double Pane Windows, Vinyl Frames
Private, Well
Septic Tank
Electricity
No
|
Top
Bottom
|
| MLS#: 24489877 |
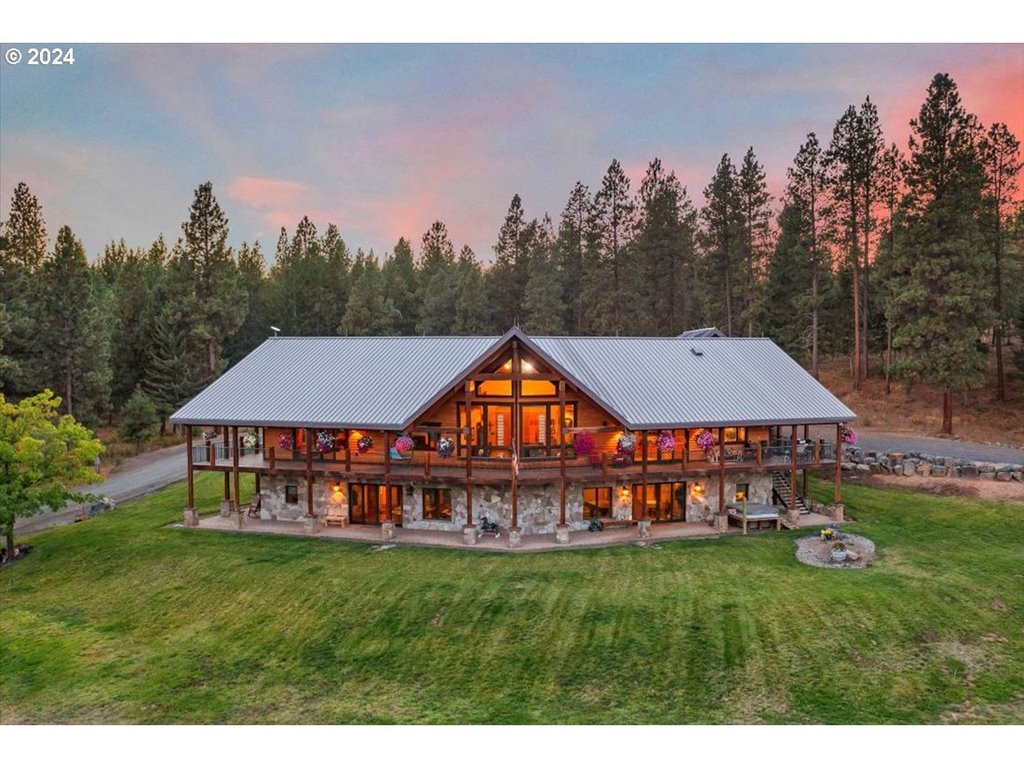 |
Set on 400 acres of pristine, park-like land, this property is a remarkable blend of natural beauty and architectural excellence. The landscape features open meadows, forested areas, and several ponds, including a trout-stocked pond over an acre wide. The 9,800 sq ft home featuring 5 bedrooms, 4.5 baths, and an energy-efficient structure. The exterior has custom rock finishes, while inside, hickory floors with black walnut trim. The main floor includes an open-concept kitchen with custom maple cabinetry, a Wolf range, Sub-Zero refrigerator, wine cooler, and Hans Grohe fixtures. The master suite offers a walk-in closet, custom-tiled shower with sauna settings, and high-end finishes. A daylight basement includes a bar made from 300-year-old barn wood, fully equipped for entertaining. The property boasts abundant wildlife, including elk, deer, bear, turkeys, and upland birds, and is eligible for two landowner tags for both deer and elk in Unit 52.The property includes multiple outbuildings.
10/3/2024
10/3/2024
RES
Disclosure
Lake
Air Strip, Hilly, Pasture, Pond, Private Road, Wooded
200+ Acres
Mountain(s), Pond, Trees/Woods
9867
/
No
8598
1232
8598
1 / Attached, Detached,
Concrete Perimeter
Metal
Covered, Driveway
Daylight, Finished
Gravel
Cedar, Stone
RV Hookup, RV Parking
Hardwood Floors, Laundry, Separate Living Quarters/Apartment/Aux Living Unit, Sprinkler, Washer/Dryer
Second Garage, Barn(s), Fenced, Free-Standing Hot Tub, Garden, Outbuilding, Poultry Coop, Porch, RV Hookup, Workshop
Well
Septic Tank
No
|
Top
Bottom
|
| MLS#: 251575010 |
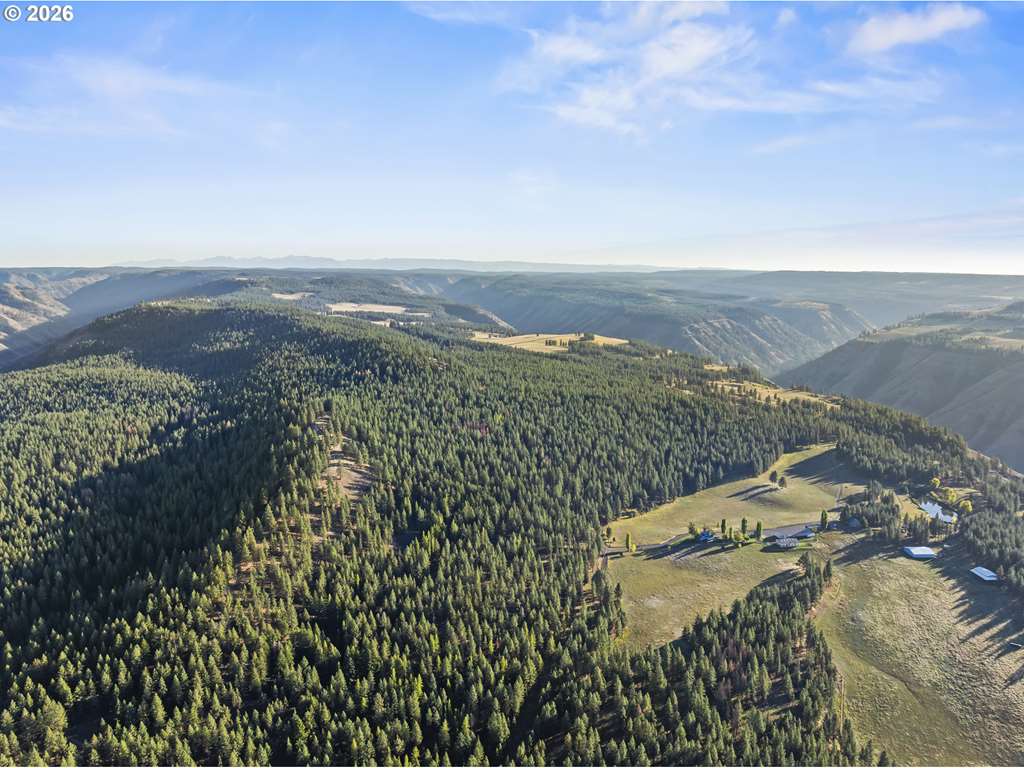 |
In the Nez Perce language, the word 'Powwaka' has been translated as 'high, cleared ground, from where a view could be had'. There is no better way to describe the Powwatka Ranch in NE Oregon. Located on Powwatka Ridge in the Blue Mtns, about an hour north of Wallowa, OR lies 9,457 acres of pristine ranch land, stretching almost 10 miles from north to south. Consisting of approximately 4,800 acres of timber, 600 acres of meadows, and 4,000 acres of canyon lands, nearly 2 miles of Grande Ronde River frontage, the Powwatka Ranch truly does have it all.Over 4 decades of thoughtful land management with a focus on wildlife, water, grassland, and timber health have resulted in what can best be described as a private nature preserve. Manicured forests and lush, expansive meadows cover the upper portion of the ranch, flanked by steep canyons dropping off both sides of the ranch to the river and creeks below. A well-maintained road network provides access to all parts of the ranch.Wildlife management has been a priority and the abundance of game provides proof of this wildlife haven. The ranch is located in the Sled Springs unit and qualifies for 5 LOP Tags each for elk and deer.The ranch has almost 6 ½ miles of live water; approx 1 & 2/3 miles of Grande Ronde River; almost 3 miles of Mud Creek; 1 ¼ miles of Wildcat Creek; and ¾ mile of Buck Creek. Many springs and ponds are located throughout the ranch, providing reliable sources for both wildlife and cattle. Numerous improvements are located throughout the ranch. Lodging includes an owner's home, two guest cabins, managers home, ranch hand home, and guest duplex. Shop, multiple barns and 2,950' paved airstrip with 2 hangars.The breathtaking scenery, abundant water, wildlife, and quality improvements perfectly complement each other to create a genuine legacy ranch property. The Powwatka Ranch is an extraordinary offering that is truly one of a kind!
1/16/2026
1/16/2026
EFU
Disclosure
Creek, River Front
Air Strip, Merchantable Timber, Pasture, Pond, Private, Wooded
200+ Acres
Mountain(s), River, Trees/Woods
Grande Ronde River
6960
Yes
/
No
1632
0
2632
1 / Carport, ,
Metal
Driveway
Gravel
Vinyl Siding
RV Parking, RV/Boat Storage
Laundry, Washer/Dryer
Second Residence, Barn(s), Corral(s), Deck, Fenced, Free-Standing Hot Tub, Guest Quarters, Outbuilding, Public Road, RV Parking, RV/Boat Storage, Tool Shed, Workshop, Cross Fenced, Yard
Satellite
Spring, Well
Standard Septic
Electricity
No
|
Top
Bottom
|
| MLS#: 711678971 |
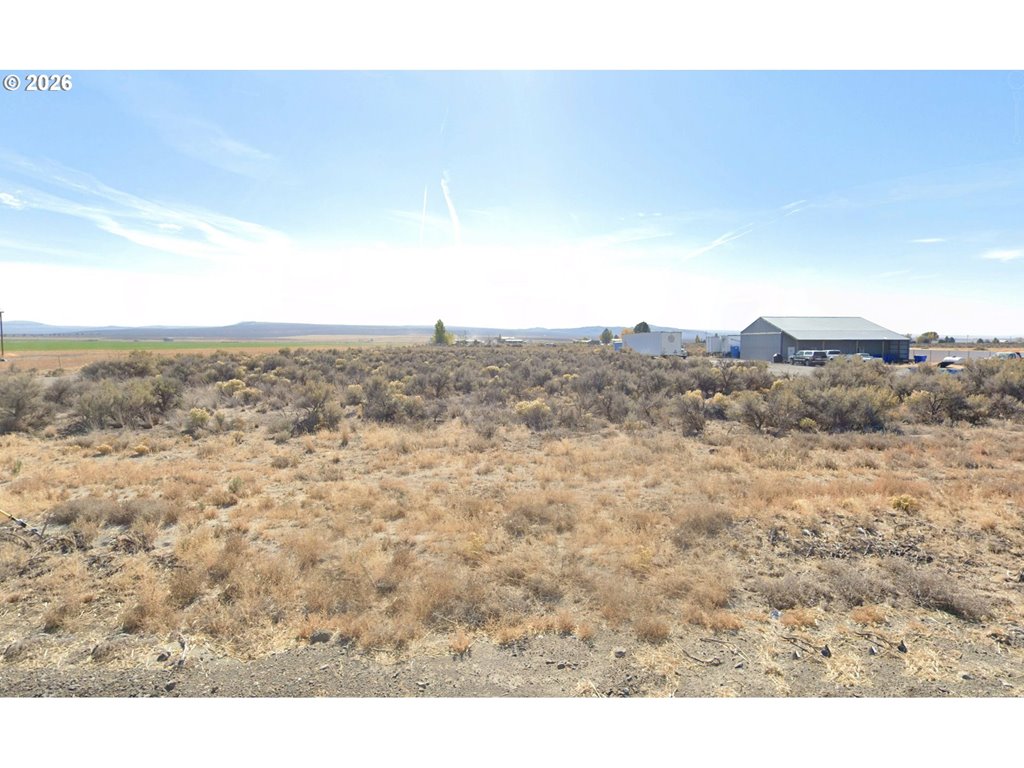 |
1.03 Runway ~ Airport Access Parcel. Situated on the corner of Comet and Christmas Valley Highway. Come build your aircraft hangar and taxi to the airport from your homesite.Community Water, power, and phone are all available. Fire Hydrant at the corner of this property for the home insurance fee reduction. No Seller Carry. Go check this out and call me.
2/19/2026
2/19/2026
/
Lake
1 to 2.99 Acres
Disclosure
310
R1
5297,,
Yes
No
Tax ID 5297Map# 27S17E13-B0-00100
Sale
Paved
Air Strip
Level
Mountain(s), Valley
/
/
Yes
Native
Raw Land
/None
No
No
|
Top
Bottom
|
| MLS#: 24683345 |
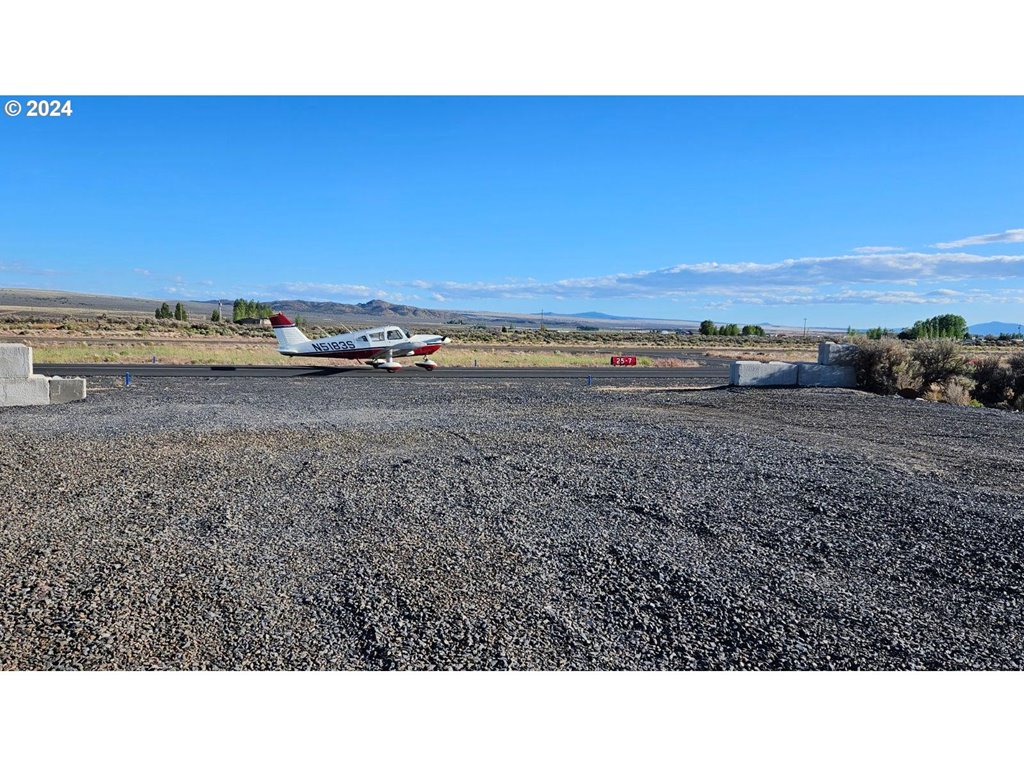 |
Buyers to check with Lake County about further development. Address is for listing purposes only. Allow 10 days for response to offers. I have to mail for signature. Seller is not motivated. He is firm on his price. Sellers personal property will be moved before closing.
6/14/2024
6/14/2024
Yes/
Lake
INTSATL
20,000 SqFt to .99 Acres
Disclosure
310
R1
5420,5314,5314,
Yes
2717E14-A0-00100, 27S17E13B0-01800
Sale
Paved
Air Strip
Level
Mountain(s), Territorial
/Other
No/None
Yes
Native
Residential
No
/Storage
No
No
|
Top
Bottom
|
| MLS#: 450306243 |
 |
| Video: | Virtual Tour #1 | 3 Rivers Tour |
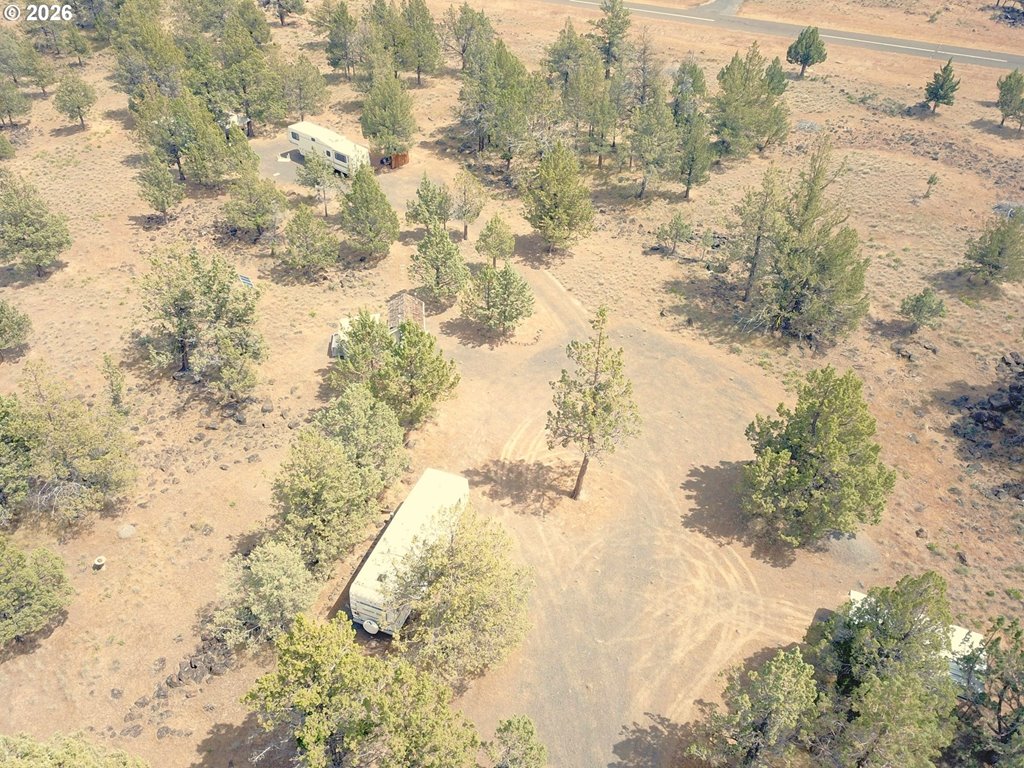
6.4 acres vacant land with 700 feet of access/frontage to registered Airstrip, OG00 so you can just fly in! Buildable property on the Winchester Cul-de-sac. Currently used for camping with 2- 5th wheel trailers 1w/front wood deck & 1 w/paver patio front porch, a water room w/sink/shower/outhouse & hot water, a 500 gallon cistern, a 10 X 10 storage shed, and a 12w X 18'6 carport. Come "Glamping" for now then build your dream cabin. Enjoy all that 3 Rivers has to offer:private beach access, 4 lane boat launch, shooting range, pickleball courts, 9 hole desert golf & 18 hole disc course, miles of off-road riding, our Event Center & Rec Hall for community events or to rent for private events. What a great opportunity. Contact your favorite agent and book an appointment.
6/10/2026
6/10/2026
No/
Jefferson
3 RIVERS REC
INTSATL
5 to 6.99 Acres
Disclosure
340
TRRAR
4446,,
Yes
Yes
121103C000200
Sale
1
Paved
Air Strip, Cul-de-sac, Private, Solar, Trees
Level
Mountain(s), Territorial
No/
No/
Yes
Native
Native
Recreational
No
Yes/Driveway, Shed(s), Storage, Other
Yes
No
Commons, Gated, Lake Easement, Meeting Room, Party Room, Road Maintenance, Recreation Facilities, Snow Removal
| ML#: | 450306243 | Address: | 13578 SW Winchester LN Culver 97734 | 7/28/2026 6:18:19 PM |
Townhouse / Planned Community Supplement: |
|
Top
Bottom
|
| MLS#: 359980480 |
 |
| Video: | Virtual Tour #1 | 3 Rivers Tour |
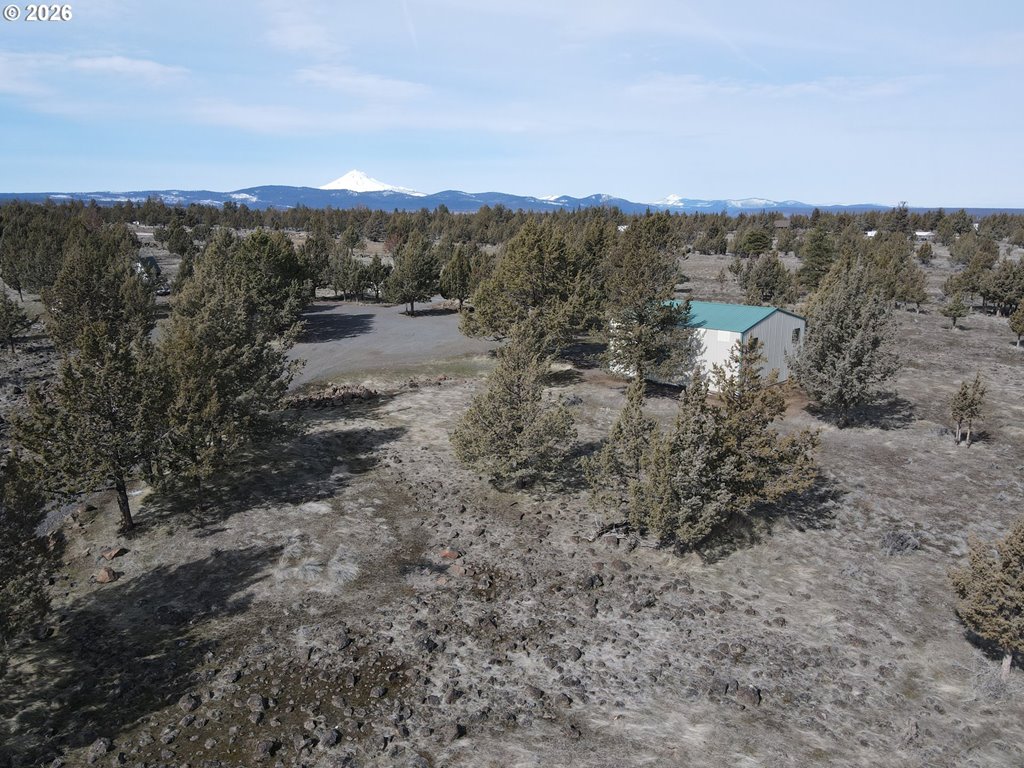
Rare 6.7 acre Airstrip property w/200+ feet easement adjacent to registered airstrip OG00. Property has livable 280 sf guest cabin w/sleeping loft & move-in ready. 8X16 shower shed w/shower & sink/vanity w/1000+ gal. cistern, water heater & pressure tank. 30X36 shop w/ 2 10X12 roll-up doors for toys. 30X36 concrete slab to park RV or build dream home or dbl wide manu. Complete solar system w/back-up Wrico generator, permitted installed & finaled standard septic system. Composting outhouse and numerous guest camping parking slots available in over-sized gravel driveway. Seller has applied for ''Bardominium'' build & has plans for new owner to pursue. Lots of possibilities and a must see. Call your favorite agent to arrange a showing.
5/15/2026
5/15/2026
No/
Jefferson
3 RIVERS REC
INTSATL
5 to 6.99 Acres
Disclosure
340
TRRAR
4480,,
Yes
Yes
121103D001000
Sale
1
Paved
Air Strip, Cleared, Cul-de-sac, Private, Solar, Trees
Level
Mountain(s), Territorial
No/
Yes/Approved
Yes
Native
Native
Recreational
No
Yes/Driveway, Garage(s), RV/Boat Storage, Shed(s), Slab, Storage
Yes
No
Commons, Gated, Lake Easement, Meeting Room, Party Room, Road Maintenance, Recreation Facilities, Snow Removal
| ML#: | 359980480 | Address: | 5630 SW KNOLL DR Culver 97734 | 7/28/2026 6:18:19 PM |
Townhouse / Planned Community Supplement: No |
|
Top
Bottom
|
| MLS#: 178792106 |
 |
| Video: | Virtual Tour #1 | Video |
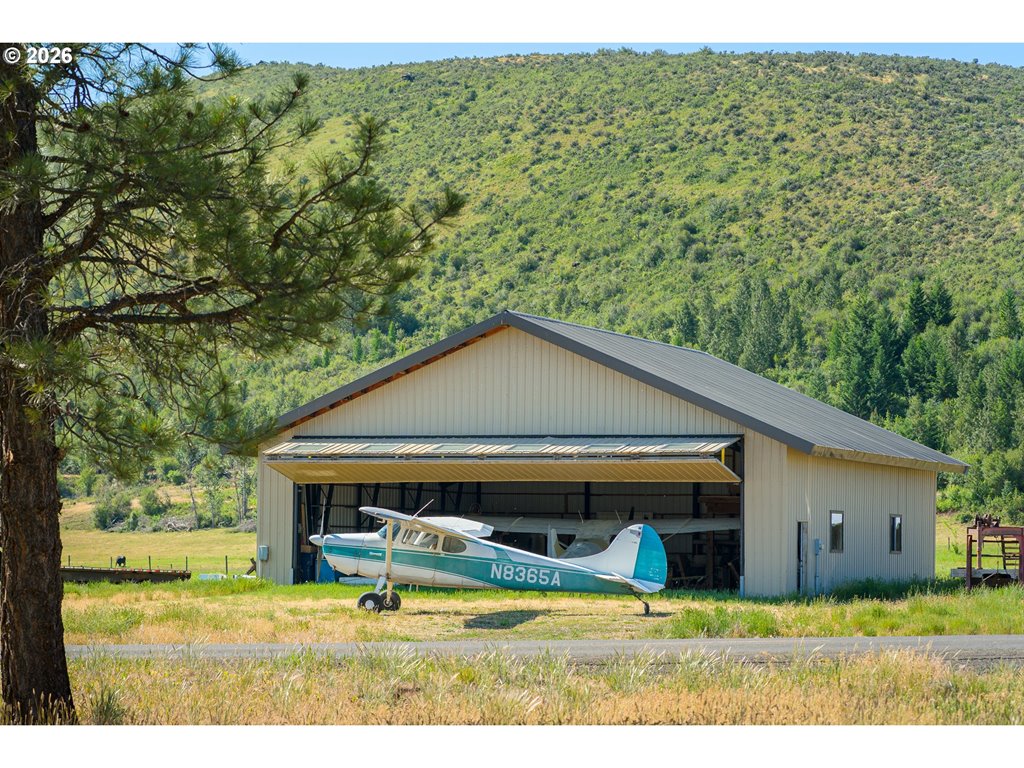
Rare opportunity to own a premier aviation property at Pine Valley Airport (OR70) in beautiful Halfway, Oregon. This unique airport property features a well-maintained 2,000' x 30' gravel runway and a 50' x 50' hangar complete with a bi-fold door, electricity, private well, and loft space for storage or future expansion. Four aircraft tie-downs provide additional convenience for owners and guests. With three potential building sites, this property offers endless possibilities for a custom home, hangar home, additional hangars, or a combination of aviation, recreational or commercial uses. Located in the heart of Pine Valley, the property enjoys breathtaking panoramic views of the Eagle Cap Mountains and the surrounding valley. Strategically located to some of the Pacific Northwest's most sought-after backcountry flying destinations, with Hells Canyon, the Eagle Cap Wilderness, and countless mountain airstrips in Oregon and Idaho just minutes away. Whether you're an aviation enthusiast, outdoor adventurer, or looking for a unique investment opportunity, this property offers a rare chance to own a piece of Eastern Oregon's aviation paradise.
6/19/2026
6/19/2026
/
Baker
FIBROPT
10 to 19.99 Acres
Disclosure
467
CI
13543,17522,17523
Yes
08S4621A Lots 800,802,803
Sale
3
Paved
Air Strip
Level
Mountain(s), Valley
/
/
Yes
Native
Mixed Use, Raw Land, Recreational
Yes/Other
No
No
| ML#: | 178792106 | Address: | 1 Sawmill Cutoff LN Halfway 97834 | 7/28/2026 6:18:19 PM |
Additional Structure(s) Supplement:
|
|
Top
Bottom
|
| MLS#: 569029517 |
 |
| Video: | Virtual Tour #1 |
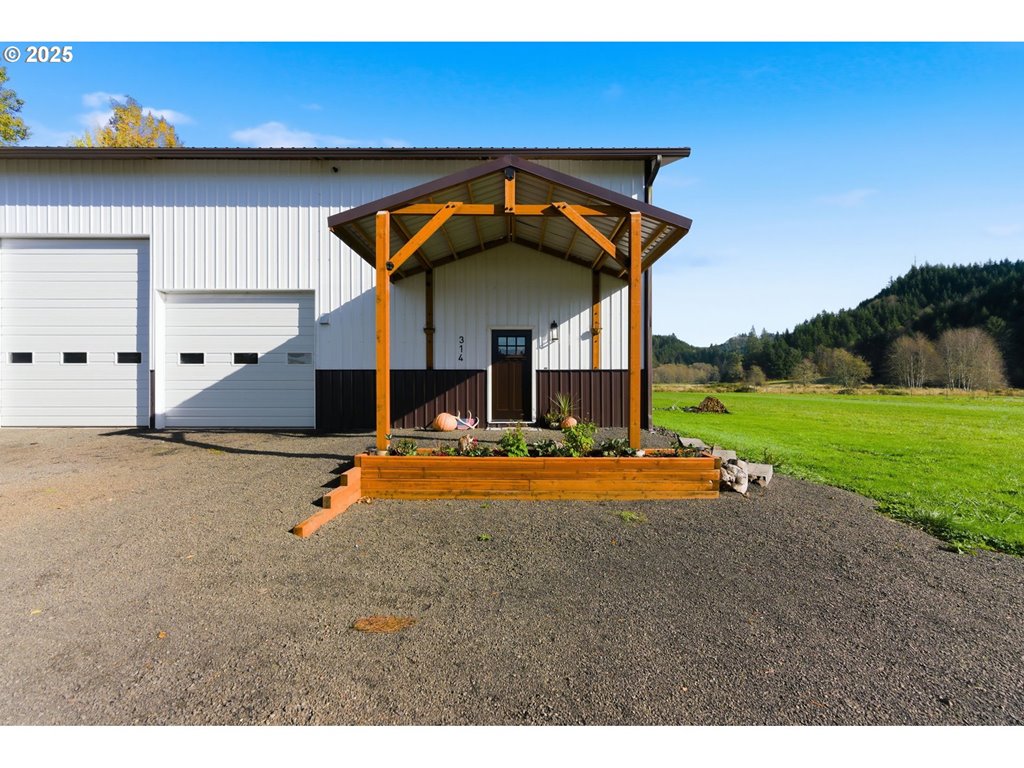
Skamokawa is your forested oasis and more than simply the midway point from I-5 to the ocean.Embrace elevated living on 18+ private acres, where refined craftsmanship meets unparalleled lifestyle amenities. This bespoke residence boasts two lavish primary suites, two additional bedrooms, and spa-caliber baths. The gourmet chef’s kitchen features a professional gas range, hammered copper sinks, pot filler, wine-fridge pantry. Soaring vaulted aspen ceilings and expansive custom windows frame sweeping ridgeline views, enhanced by radiant floor heating with three personalized zones. A rare 2,000 sq. ft. luxury garage offers extraordinary potential—display up to 30 vehicles, craft an elite workshop, or create a private wellness or retreat space. The estate includes income-producing acreage yielding an average of 800 bales of hay per cutting valued around $6,500.00 with typically two cuttings per year. A hay and horse barn are currently being erected alongside already fenced pastures. An orchard, garden, and chicken coop, all bordered by preserved wetlands ensuring lasting seclusion makes this a great turn key starter farm. For the ultimate lifestyle, a private 912-ft bush plane runway, two full-service RV pads, and ridge-top trails create unparalleled recreation and hosting opportunities. World-class outdoor pursuits await minutes away, with city conveniences just 45 minutes out and both the coast and PDX within 90 minutes.
12/8/2025
12/8/2025
2 Story, Custom Style
Wahkiakum
Marshall & Swift
No
(2026543) PT SW4SW4 AKA PARCEL 1B SURVEY BK 9 PG 59
No
R81
Disclosure
Air Strip, Bluff, Level, Pasture, Trees
10 to 19.99 Acres
Mountain(s), Trees/Woods
040906330003 040906330007 040906330008
# Supplements: 2
/
No
1403
0
2434
2 / Attached, Extra Deep, Oversized
Slab
Metal
Off Street, RV Access/Parking
Gravel
Metal Siding
RV Hookup, RV Parking, RV/Boat Storage
Concrete Floor, Garage Door Opener, High Ceilings, Laundry, Vaulted Ceiling(s), Washer/Dryer
Second Garage, Covered Deck, Dog Run, Fire Pit, Garden, Outbuilding, Poultry Coop, Private Road, RV Hookup, RV Parking, RV/Boat Storage, Security Lights, Sprinkler, Tool Shed, Workshop
Garage on Main, Minimal Steps, Main Floor Bedroom w/Bath
Security Lights
Fiber Optics
Double Pane Windows
Well
Sand Filtered, Septic Tank
Propane
No
$749,000
| ML#: | 569029517 | Address: | 314 E VALLEY RD Skamokawa 98647 | 7/28/2026 6:18:19 PM |
Additional Structure(s) Supplement:
Farm and Ranches Supplement: Yes/ farm land Yes/ 18.86 No/ Connected, Well Growing Hay, Orchard, Pasture, Poultry No Yes Yes/ 220 Volt Yes/AUM: Aerial Photo, Plot - Plat Map 8.9 mi /AUM:/Acres: /AUM: 5.3 Perimeter Farm 2.5 mi No No 3.7 5.3 acres of lush pasture with rotational grazing for 6-10 cows year-round, enclosed with new fencing. 3.7 acres of hay field, producing 2-3 cuttings annually (~15 tons). Over 6 acres of manicured, chemical-free blackberry bushes. |
|
Top
Bottom
|
| MLS#: 445070552 |
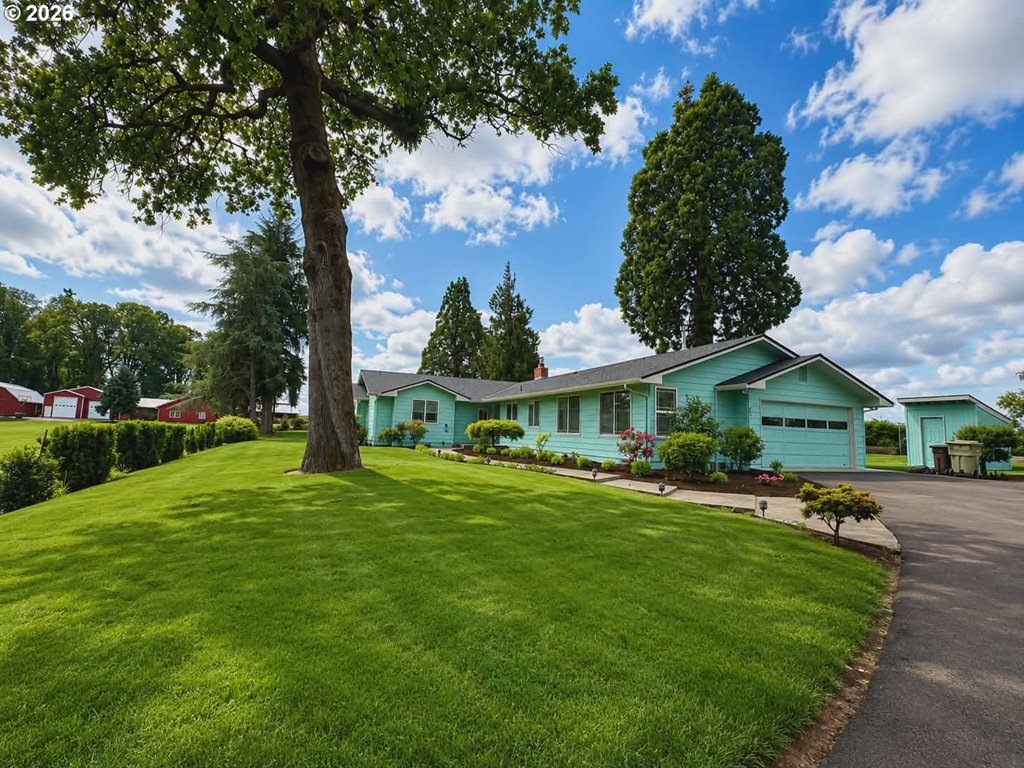 |
Back on Market! At NO Fault of the home- Great property- Buyer had last minute change of heart. Hard-to-find 4 bed, 2 bath single-level home on 1.35 private, level acres! Thoughtfully updated with the perfect mix of charm and modern touches! New roof in 2026, Septic pumped in 2026, Well testing done as of 2026, along with fresh interior/exterior paint makes this home truly move-in ready! Two living areas, open concept kitchen & gas fireplace makes this home feel spacious yet cozy at the same time! Covered deck, fruit trees, chicken coop make for perfect outdoor space, enjoyable year-round! Airplane hangar that could double as a great shop! Property borders Sunset Airstrip (1OR3) with runway access! Quiet setting off Glencoe Rd with an easy commute via Sunset Hwy — or the air!
5/20/2026
5/20/2026
AF-5
Disclosure
Air Strip, Level, Private, Trees
1 to 2.99 Acres
Trees/Woods
R734959
/
No
2122
0
2122
1
2 / Attached, ,
Composition
Driveway, RV Access/Parking
Crawl Space
Paved
Fiber Cement, Wood Siding
RV Parking, RV/Boat Storage
Garage Door Opener, Hardwood Floors, Jetted Tub, Laundry
Covered Deck, Garden, Outbuilding, Poultry Coop, RV Parking, RV/Boat Storage, Yard
One Level, Garage on Main, Minimal Steps, Parking
Well
Septic Tank
Gas
No
$927,400
|
Top
Bottom
|
| MLS#: 275064293 |
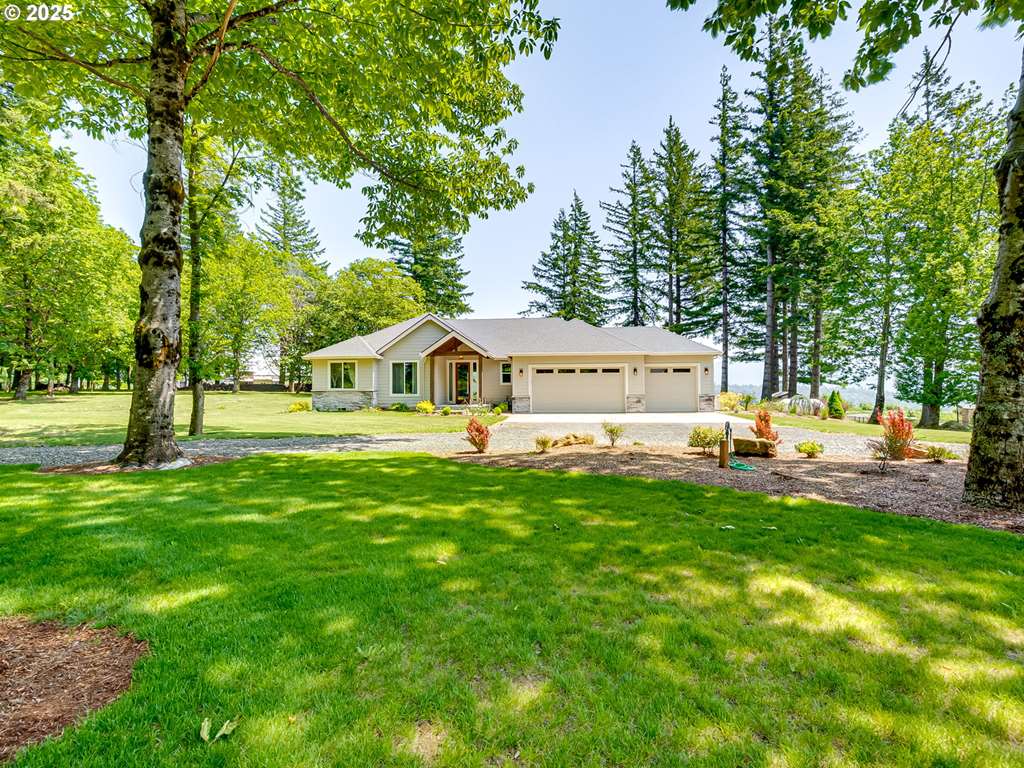 |
Once in a lifetime opportunity to own this exclusive custom 1 level home on 20 Acres and rights to a private airstrip with only 3 others! Best views of Columbia River Gorge and Mt. Hood, with panoramic vistas- this home holds up to the name "Blue Sky". Inside this 3 bedroom home you will find great craftsmanship and tasteful finishes, open concept, and tall ceilings. Relax from inside enjoying the views and light from the huge windows, or step outside to your covered patio. You will never worry about electricity outages during winter winds and storms as the current owner hast added a huge propane tank and auntomatic genearator- a system costing 70k. When your not unwinding at this peaceful oasis with a pond, chestnut trees, blueberry bushes and acres of trees, there is a 24 x 36 shop for your hobbies. The shop has a separate living space. Current owner has plumbed in a bathroom and separate septic for the shop. You will have more than enough storage with the lean-to's that have been added in the last year. Private!
3/4/2025
3/4/2025
timber
Disclosure
Air Strip, Level, Pond, Private, Secluded, Sloped
5 to 6.99 Acres
Mountain(s), Trees/Woods, Valley
02050000790300
/
No
2049
0
2049
1
2 / Attached, ,
Concrete Perimeter
Composition
Driveway, RV Access/Parking
None
Concrete, Paved
Lap Siding, Stone
RV Parking, RV/Boat Storage
Garage Door Opener, Engineered Hardwood, High Ceilings, Laundry, Separate Living Quarters/Apartment/Aux Living Unit, Soaking Tub, Vaulted Ceiling(s), Wall to Wall Carpet
Covered Arena, Outbuilding, RV/Boat Storage, Sprinkler, Water Feature, Yard
One Level, Garage on Main, Ground Level, Kitchen Cabinets, Main Floor Bedroom w/Bath, Walk-in Shower
None
Other
Vinyl Frames
Well, Other
Septic Tank
Propane
No
3/5/2026
$1,399,000
VA
|
Top
Bottom
|
| MLS#: 749669020 |
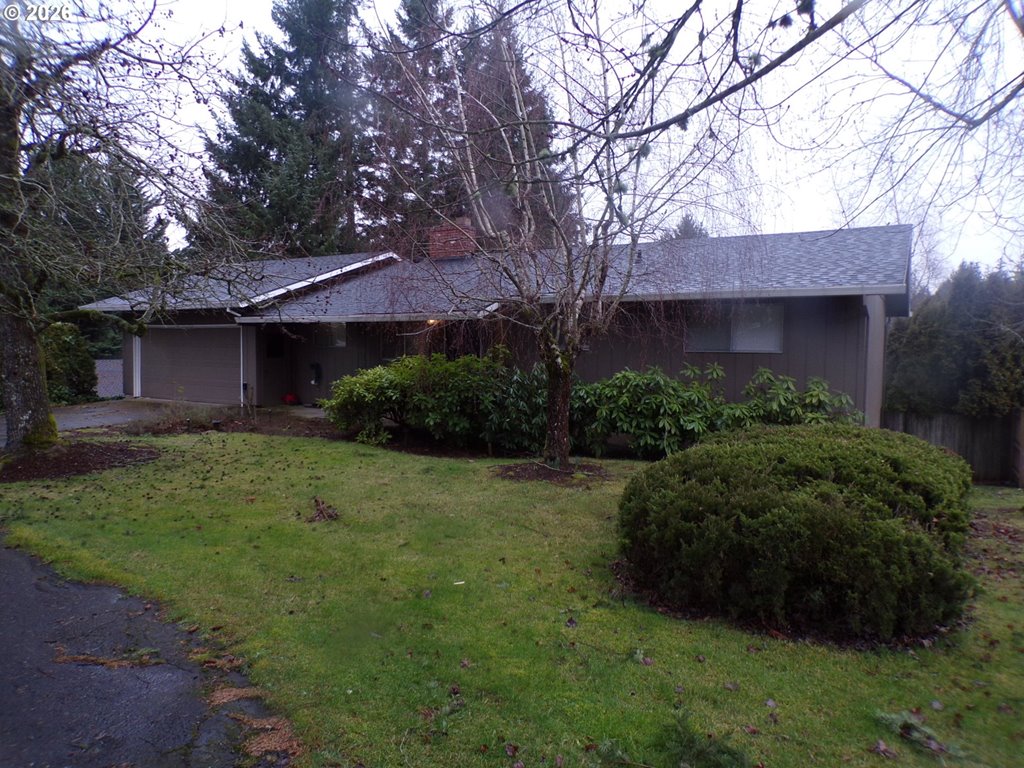 |
Pride of ownership shines throughout this cherished family home which is now ready for its next chapter and your family! Set on a level one acre parcel, the property includes a shared neighborhood airstrip easement and is fully fenced, making it ideal for animals, hobbies, or simply enjoying wide-open space.A substantial 30' x 62' metal barn/shop offers endless possibilities for equipment, storage, or projects. There’s abundant room for RV parking either beside the attached garage or through the oversized gate leading into the fenced pasture near the barn and additional garage space.Many major upgrades have already been completed, saving you time and expense, including newer exterior paint, plumbing, electrical, fencing, roof, and kitchen appliances. The lower level features a third full bathroom already roughed in, ready for easy completion.Enjoy the convenience of city water while embracing the peace and privacy of country-style living. Whether you’re dreaming of space for animals, room for hobbies, or a quieter lifestyle with breathing room, this special property offers a rare opportunity to make that dream a reality.
1/30/2026
1/30/2026
RRFF5
Disclosure
Air Strip, Cleared, Level, Pasture
1 to 2.99 Acres
00597134
Yes
/
No
1170
1170
1170
2
2 / Attached, Detached,
Slab
Composition
Driveway, RV Access/Parking
Daylight, Full Basement, Partially Finished
Paved
T-111 Siding
RV Parking, RV/Boat Storage
Garage Door Opener, Laundry, Washer/Dryer, Wall to Wall Carpet
Barn(s), Covered Deck, Deck, Fenced, Garden, Outbuilding, Patio, Porch, Public Road, RV Parking, RV/Boat Storage, Tool Shed, Workshop, Yard
Aluminum Frames
Public Water
Septic Tank
Electricity
No
2/24/2026
$659,000
Cash
|
Top
Bottom
|
| MLS#: 239600840 |
 |
| Photo Slide Show: | Virtual Tour #1 | Photos, Floor plan, Video |
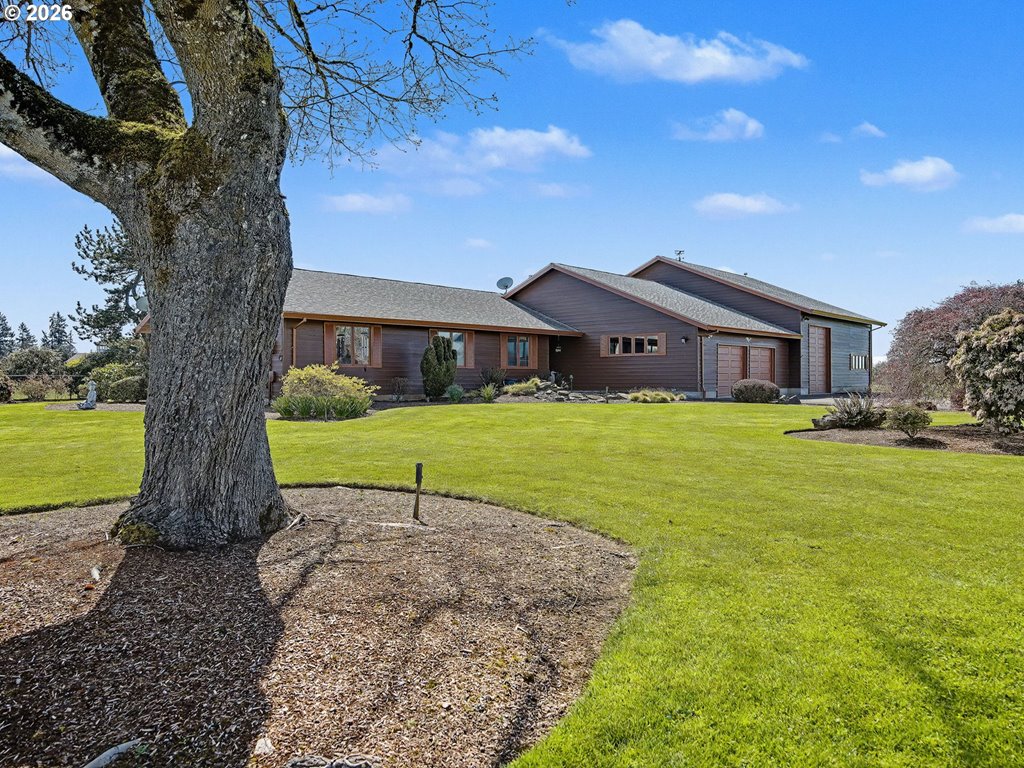
If you’re a pilot and aviation is your passion, don’t miss this chance to live directly on the airstrip with front row seating of every take-off and landing! Welcome to Workman Airpark (OR41) in Canby, Oregon — a unique aviation community where you can live in close in country and keep your aircraft at home. This beautifully updated single-level home offers thoughtfully designed living with custom hardwood floors and built-in cabinetry throughout. The step-down living room features vaulted ceilings, abundant natural light, and a striking floor-to-ceiling stone wood-burning fireplace. The gourmet kitchen includes stainless steel appliances, a gas cooktop, warming drawer, pantry, dining area, granite counters with an eating bar, and a cozy TV nook. French doors open to a spacious deck overlooking the airstrip— perfect for barbecues and sunsets. The home offers 4 bedrooms (one currently an office with custom built-ins), 2.5 baths, and a spacious primary suite with a gas fireplace, walk-in closet and a private deck ready for a hot tub. Pride of ownership shines throughout. Enjoy a manicured and mature low-maintenance landscape on a full acre. Tons of storage starts with a large 30' x 18' "workshop" with electricity, a deep attached garage with cabinets (includes laundry (and convenient to hangar) half bath). The attached 48’ x 36’ hangar offers direct airstrip frontage and includes 11’ high doors, a 10’6” height RV entry, built-in shelving, air compressor, natural light, two 20’ electric doors, and a movable center post. The 2,240+ foot long lighted grass runway with gravel underlay provides year-round access for your flights. HOA dues of $900 a year includes all house & garden water use, airstrip maintenance and insurance. Conveniently located near other aviation communities and public airports — this is a rare opportunity to live, fly, and enjoy it all! WE LOVE PILOTS! Fly Home! OPEN HOUSES - MAY 16th & 17th 11-2 PM
4/5/2026
4/5/2026
RRFF5
Disclosure
Air Strip, Level, Private
1 to 2.99 Acres
Mountain(s), Park/Greenbelt, Territorial
01013977
# Supplements: 2
No
/
No
1849
0
UNKNOWN
1849
2
2 / Attached, Extra Deep, Oversized
Composition
Driveway, RV Access/Parking
Crawl Space
Paved
Cedar, Lap Siding
RV Parking, RV/Boat Storage
Central Vacuum, Granite, Hardwood Floors, High Speed Internet, Laundry, Marble, Sprinkler, Tile Floor, Washer/Dryer, Wall to Wall Carpet
Second Garage, Deck, Garden, Outbuilding, RV Parking, RV/Boat Storage, Water Feature
One Level, Garage on Main, Ground Level, Parking, Utility Room On Main, Walk-in Shower
Security System Owned, Security System
Cable, DSL
Double Pane Windows
Community
Standard Septic
Gas
Yes
$900 / Annually
6/25/2026
$935,000
Cash
| ML#: | 239600840 | Address: | 9626 S GRIBBLE RD Canby 97013 | 7/28/2026 6:18:19 PM |
Additional Structure(s) Supplement:
Townhouse / Planned Community Supplement: |
|
Top
Bottom
|
| MLS#: 344553703 |
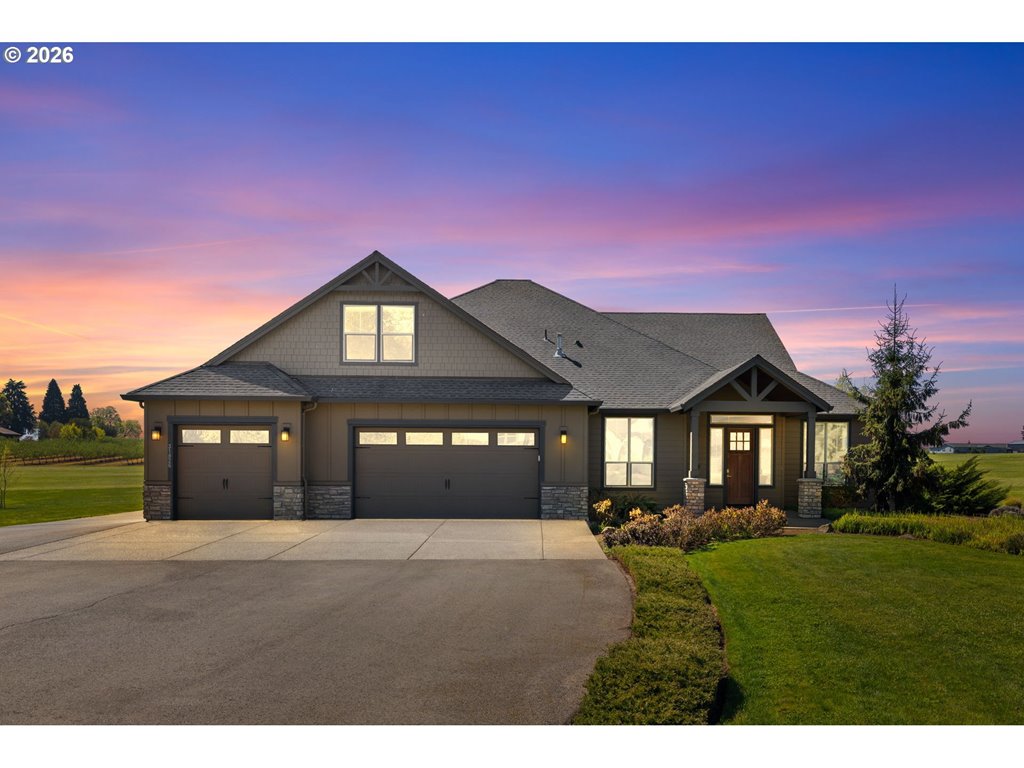 |
| Video: | Virtual Tour #1 | Video must watch |
Falcons Landing beauty on Sunset Airstrip (1OR3)! This exceptional, essentially single-level home features 3 spacious bedrooms, a den, formal dining, and a great room-style living area highlighted by a floor-to-ceiling custom fireplace, 10' ceilings, designer lighting, and expansive windows that capture beautiful views. The gourmet kitchen is equipped with double convection ovens and designed for both everyday living and entertaining. The large primary suite offers a luxurious ensuite, huge walk-in closet all conveniently located on the main level. A bonus room upstairs provides flexible space for guests, media, or hobbies. Situated on 4 level acres — with approximately 3 acres usable w/ in-ground sprinkler system, beautiful landscaping with lighting & a 2018 Kubota tractor w/ attachments to make your life easy! — the property includes an impressive 50'x 40' hangar featuring a 40' x 12' hydraulic Higher Power hangar door and two 12' x 16' garage doors, ideal for aviation, storage, or workshop needs. Quick to Hwy 26! Be sure to watch the video and request the Features & Updates list from your Realtor for detailed understanding of everything this incredible property offers.
4/13/2026
4/13/2026
Traditional
Washington
Sunset Orchard Estates
Yes
SUNSET ORCHARD ESTATES NO.2, LOT 14, ACRES 4.01
No
AF-5
Disclosure
Air Strip, Level, Trees
3 to 4.99 Acres
Irregular 4.01
Territorial
R2195064
# Supplements: 2
/
No
3077
0
3580
1
3 / Attached, Extra Deep,
Concrete Perimeter
Composition
Driveway
Crawl Space
Paved
Fiber Cement, Lap Siding
RV Parking
Garage Door Opener, Soaking Tub, Tile Floor, Washer/Dryer
Covered Patio, Fire Pit, Free-Standing Hot Tub, Gas Hookup, Outbuilding, RV Parking, RV/Boat Storage, Security Lights, Sprinkler, Water Feature, Yard
One Level, Garage on Main, Walk-in Shower
Security Lights, Security System Owned
Double Pane Windows, Vinyl Frames
Shared Well
Septic Tank
Gas, Tank
Yes
$110 / Monthly
$300 / Annually
7/8/2026
$1,550,000
Cash
| ML#: | 344553703 | Address: | 31826 NW Redhaven ST Hillsboro 97124 | 7/28/2026 6:18:19 PM |
Additional Structure(s) Supplement:
Townhouse / Planned Community Supplement: |
|
Top
Bottom
|
| MLS#: 666922605 |
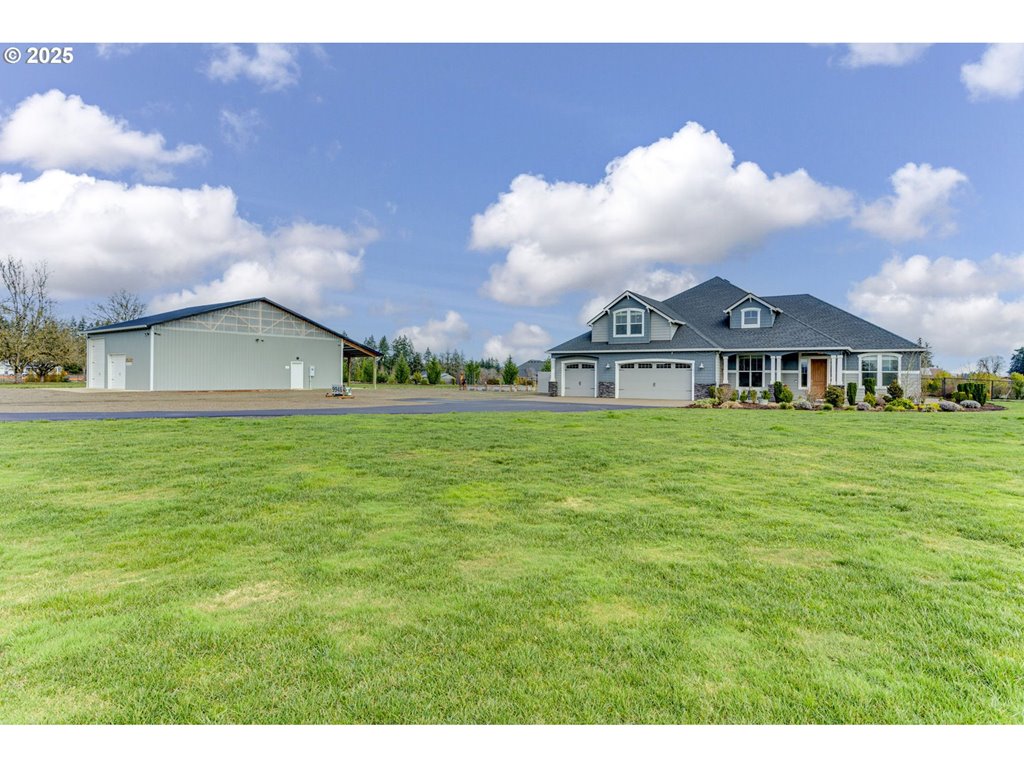 |
Falcons Landing a community of large lots, outbuildings and planes! Take flight from a private airstrip surrounded by beautiful custom homes and view of mount hood. Master suite on the main floor . Acreage lot on position A and vies front to back as well as positioned for privacy. 4 bedrooms, office , 4 bathrooms, 3 car garage, dog wash, covered patio, and much more! Oversized island in Chef's kitchen perfect for entertaining. Lots of exterior hardscaping. Garden, RV parking, Boat parking, and an out building that will not disappoint. Outdoor fire pit , fenced partially, high end appliances, 95 efficient HVAC, zonal heating, water softener, 2nd story bonus with mini suite. You do not have to be a pilot to appreciate this modern craftsman home.
1/1/2026
1/1/2026
r
Disclosure
Air Strip, Cul-de-sac, Level, Private
3 to 4.99 Acres
Mountain(s), Seasonal, Territorial
R2195060
# Supplements: 1
/
No
3111
0
4045
1
3 / Attached, Detached, Oversized
Concrete Perimeter
Composition
Driveway, RV Access/Parking
Crawl Space
Paved
Fiber Cement
RV Parking, RV/Boat Storage
Central Vacuum, High Ceilings, Quartz
Shared Well
Septic Tank
Gas
Yes
$110 / Monthly
$343 / Annually
6/1/2026
$1,829,000
VA
| ML#: | 666922605 | Address: | 9946 NW 326TH PL Hillsboro 97124 | 7/28/2026 6:18:20 PM |
Townhouse / Planned Community Supplement: |
|
Top
Bottom
|
| MLS#: 516340500 |
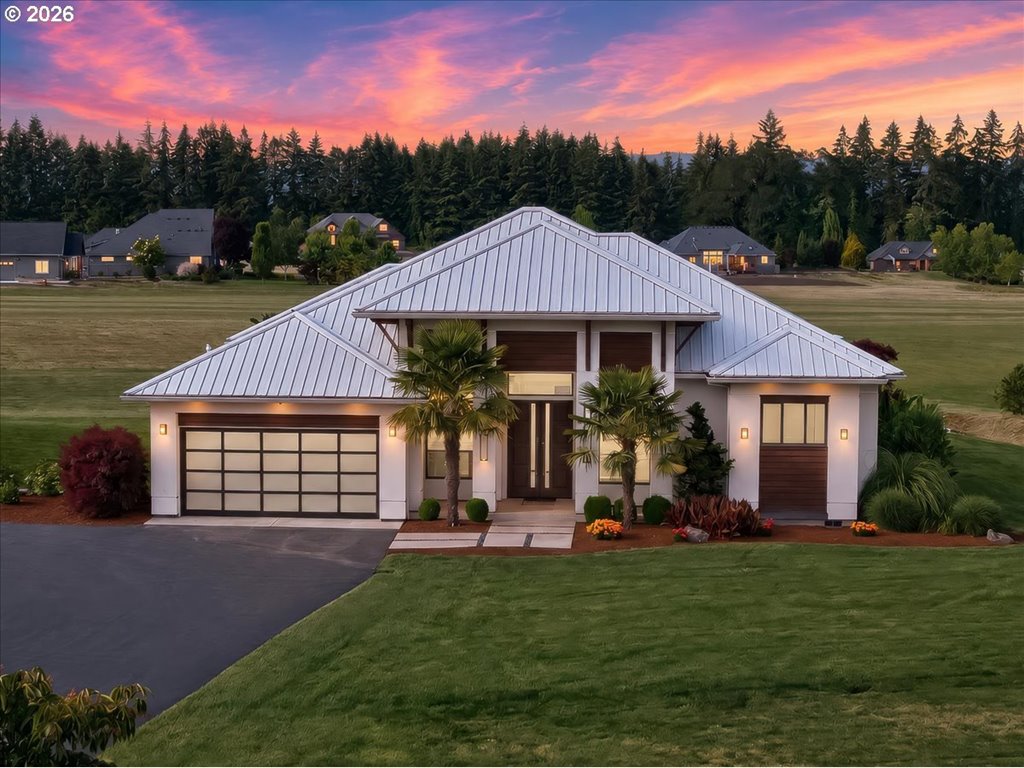 |
| Other: | Virtual Tour #1 |
Step into this amazing Mediterranean custom-built home on almost 4 acres of paradise and two shops. From its soaring windows, granite waterfall island, built ins throughout, open floor concept, stunning views and so many more amenities to see. The primary offers a suite of your own with an outstanding bathroom, marble floors, double vanity, double walk-in tile shower and your own personal sauna. There is an additional 2 bedrooms which one of them is also an ensuite with gorgeous soaking tub and double vanity. Outside you will enjoy the entertainers delight of a propane firepit, built-in gas BBQ, Memphis Smoker along with a large entertaining granite island and your own personal swim spa. There is a 60x50 heated shop, RV parking, pull though garage door and a studio apartment. An additional 50x40 shop, great for your toys, tractor or bring your own ideas. Beautiful landscaping with a full irrigation lawn system, surround speakers inside and outside and views you won't be disappointed with. This property is one of a kind. Located in a highly desired area, minutes to hi tech, dining, Home of the Garlic Festival and so much more. This property has endless opportunities.
6/18/2026
6/18/2026
1 Story, Custom Style
Washington
Yes
SUNSET ORCHARD ESTATES, LOT 4, ACRES 3.83, UNZONED FARMLAND LIEN
No
resid
Disclosure
Air Strip, Level
3 to 4.99 Acres
Territorial, Valley
R2172223
# Supplements: 1
/
No
3300
0
3300
1
2 / Attached, ,
Concrete Perimeter
Metal
Driveway, RV Access/Parking
Crawl Space
Paved
Fiber Cement, Stucco
RV Hookup, RV Parking, RV/Boat Storage
Ceiling Fan(s), Garage Door Opener, Granite, High Ceilings, Laminate Flooring, Luxury Vinyl Plank, Separate Living Quarters/Apartment/Aux Living Unit, Soaking Tub, Sound System, Sprinkler, Tile Floor, Vaulted Ceiling(s)
Second Garage, Built-in Barbecue, Covered Deck, Covered Patio, Gas Hookup, Outbuilding, Patio, RV Hookup, RV Parking, RV/Boat Storage, Security Lights, Spa, Sprinkler, Xeriscape Landscaping, Yard
One Level, Garage on Main, Ground Level, Main Floor Bedroom w/Bath, Parking
Security Lights, Security System
Fiber Optics
Well
Septic Tank
Gas
Yes
$122 / Annually
$380 / Annually
7/27/2026
$1,730,000
Cash
| ML#: | 516340500 | Address: | 32425 NW BEACH RD Hillsboro 97124 | 7/28/2026 6:18:20 PM |
Townhouse / Planned Community Supplement: |
|
Top
Bottom
|
| MLS#: 764672286 |
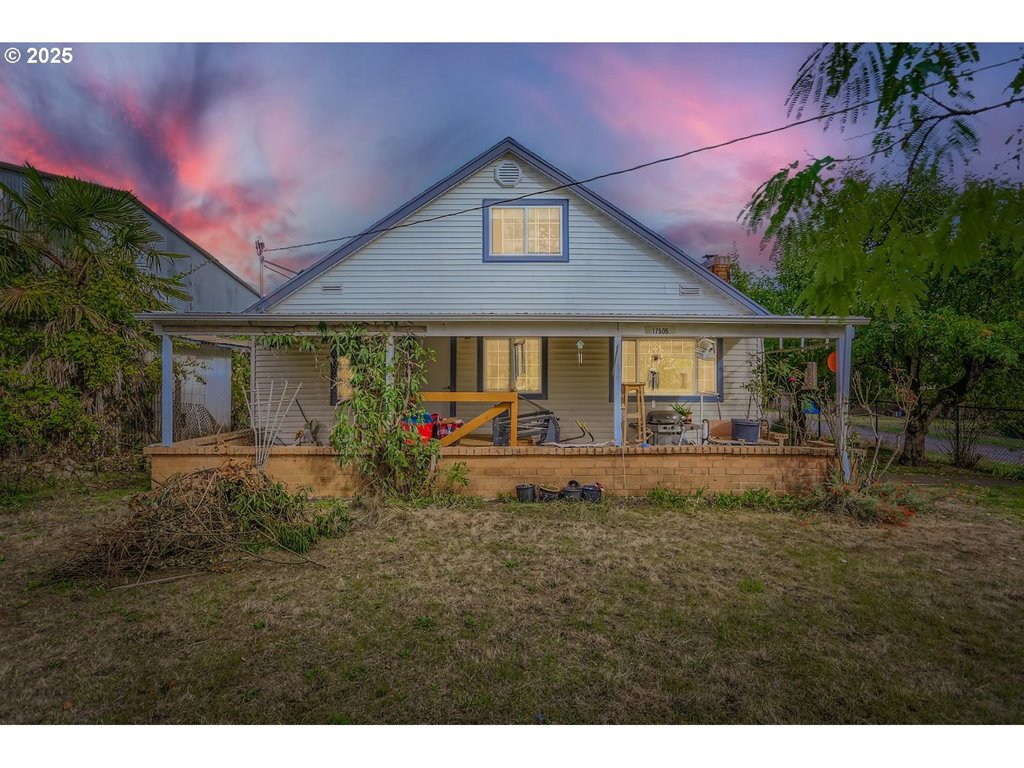 |
Welcome to this charming 1940s character home nestled on a spacious 0.91-acre lot with deeded access to the Chehalem Airport airstrip and 2 Large airplane hangers (30x80 & 30x40) in Newberg’s sought-after wine country. Featuring 4 bedrooms and 1 bathroom across approximately 1,788 square feet, this property combines timeless vintage charm with exciting modern potential. Enjoy a large covered front porch, detached garage, carport, and fully fenced grounds with ample garden space. Aviation enthusiasts will appreciate the two airplane hangars (totaling roughly 4,000 sq. ft.) equipped with power and plumbing, along with deeded access to a 2,500-foot paved runway.This is a rare opportunity to own a home that perfectly blends residential comfort with aviation convenience—all just minutes from downtown Newberg and surrounded by Oregon’s renowned vineyards.
10/7/2025
10/7/2025
Disclosure
Air Strip, Level
20,000 SqFt to .99 Acres
See Map
Territorial
69605
# Supplements: 1
/
No
1088
0
1788
1
1 / Detached, ,
Concrete Perimeter
Composition
Carport, Driveway
Paved
Lap Siding, Vinyl Siding
RV Parking, RV/Boat Storage
Shared Well
Septic Tank, Standard Septic
Electricity
No
6/10/2026
$490,000
Conventional
| ML#: | 764672286 | Address: | 17505 NE TERRYS LN Newberg 97132 | 7/28/2026 6:18:20 PM |
Additional Structure(s) Supplement:
|
|
Top
Bottom
|
| MLS#: 635839894 |
 |
| 3-D Tour: | Virtual Tour #1 |
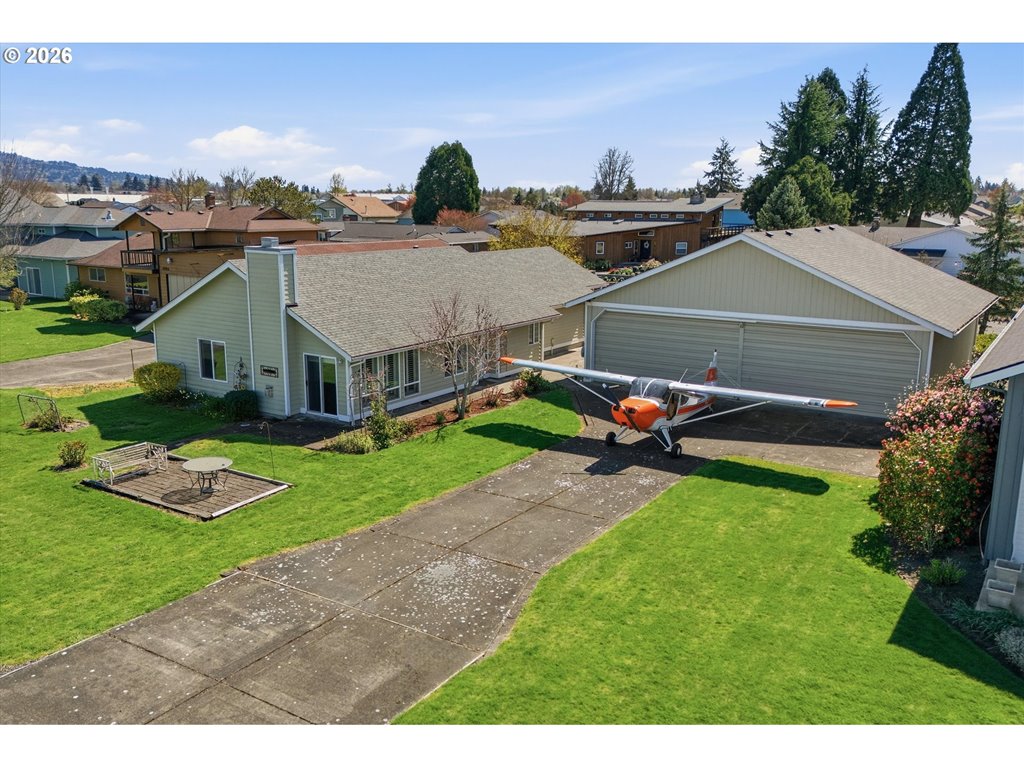
OPEN HOUSE - Sat. 11am-1pm - Nestled in the highly sought-after Independence Airpark community, this exceptional property offers more than just a home, it offers a way of living that’s equal parts elevated, effortless, and unforgettable. Imagine pulling into your private .32-acre retreat, where wide open skies and the quiet hum of aviation set the tone. As you step inside, you’re immediately greeted by soaring vaulted ceilings and an abundance of natural light pouring through expansive windows that frame views of the airstrip beyond. The living space feels both grand and inviting—enhanced by plantation shutters in the living room creating a setting where mornings begin with coffee and runway views, and evenings wind down under glowing skies. The heart of the home is designed for connection. With an open-concept layout and beautifully updated finishes, every detail has been thoughtfully curated. Engineered hardwood floors run seamlessly throughout, adding warmth and sophistication, while the updated kitchen and living areas create a perfect flow for entertaining or everyday living. The spacious primary suite offers a peaceful escape, complete with a fully updated bathroom and a walk-in shower designed for comfort and ease. This home has been meticulously maintained and upgraded, giving you confidence and peace of mind from the newer water heater to the approximately 8-year-old roof.But what truly sets this property apart is what lies beyond the front door. For the aviation enthusiast, this is a rare opportunity. The impressive 40x40 hangar, complete with its own half bath is ready to house your aircraft and your passion. Whether you’re taking off for a quick flight or returning home after a long day, the convenience of living on the airpark is unmatched. The expansive 1,200 sq ft multi-car garage offers even more flexibility, easily accommodating multiple vehicles, hobbies, or additional storage. HOA dues are $300/year, $210/year ODA.
4/2/2026
4/2/2026
RSA
Disclosure
Air Strip, Level
10,000 to 14,999 SqFt
Mountain(s), Trees/Woods
199410
# Supplements: 1
/
No
1275
0
1275
1
1 / Attached, ,
Slab
Composition
Driveway, On Street
Crawl Space
Concrete, Paved
Aluminum
RV Parking, RV/Boat Storage
Garage Door Opener, Hardwood Floors, Skylight(s), Vaulted Ceiling(s), Washer/Dryer
Public Road, RV Parking, Workshop, Yard
One Level, Garage on Main, Ground Level, Parking, Pathway
Unknown
Cable
Double Pane Windows
Public Water
Public Sewer
Tank
Yes
$510 / Annually
7/1/2026
$545,000
Conventional
| ML#: | 635839894 | Address: | 834 CESSNA ST Independence 97351 | 7/28/2026 6:18:20 PM |
Townhouse / Planned Community Supplement: Annually $210.00 / State owns Airport $300.00 yearly. All documents are located on website. |