Completely remodeled home on 20+ private acres with breathtaking views of Spencer Butte! This beautifully updated 3-bedroom manufactured home is fresh, modern, and truly move-in ready. Features include luxury vinyl plank flooring, all-new interior and exterior paint, fully remodeled bathrooms, and a stunning kitchen with custom wood cabinetry, quartz countertops, and stainless steel appliances.Enjoy exceptional privacy while taking in sweeping views from your own slice of the Pacific Northwest. The property boasts a strong 15 GPM well, underground power, and is located within a gated subdivision. Offering the perfect balance of seclusion and convenience, you're just minutes from town while enjoying the peace and tranquility of country living.A rare opportunity to own 20+ acres, spectacular views, and a turnkey home—all in one exceptional package!
$585,0003 bd | 2 / 0 ba | 960 sqft
Active 6/24/2026
52
20
497911658
2000 / APPROX
86820 Northill Ranch RD Eugene, OR 97402
W11th to S on Greenhill, stay R on Crow, R on Petzold, R on Northill.
Client Full
Residential
8/15/2026 2:35AM
$585,0003 bd | 2 / 0 ba | 960 sqft
Active 6/24/2026
52
20
497911658
2000 / APPROX
86820 Northill Ranch RD Eugene, OR 97402
W11th to S on Greenhill, stay R on Crow, R on Petzold, R on Northill.
Property Details:
Manufactured Home on Real Property Double Wide Manufactured Lane
 Mortgage Calculator
 Print
Print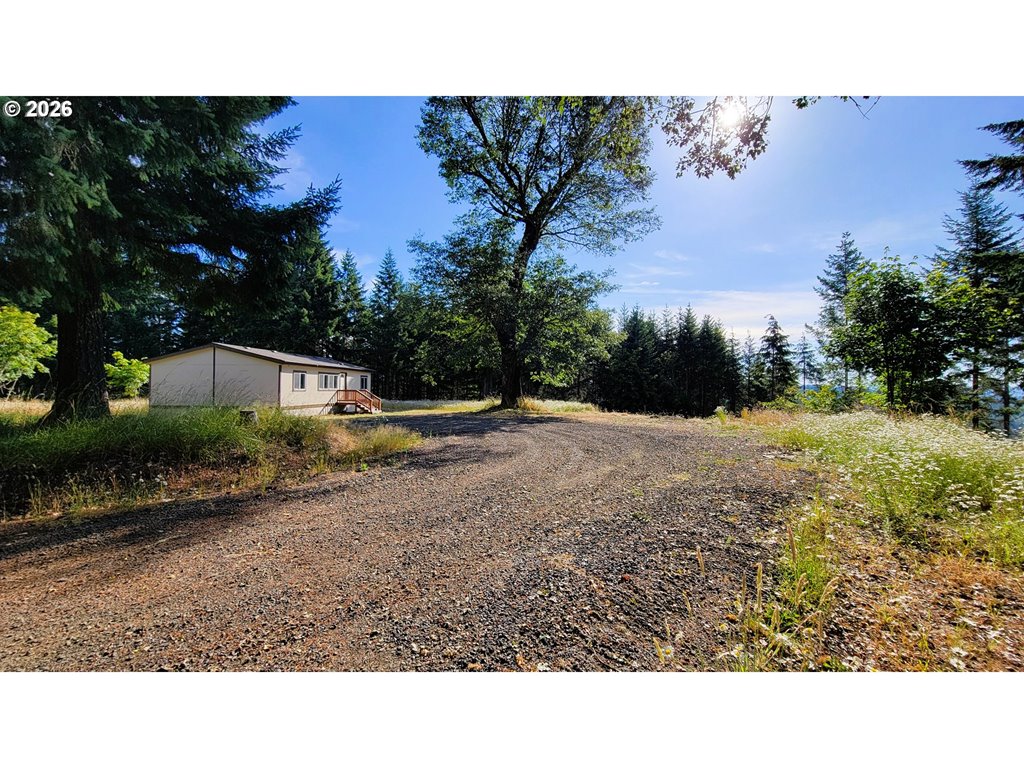

 Top
Top Bottom